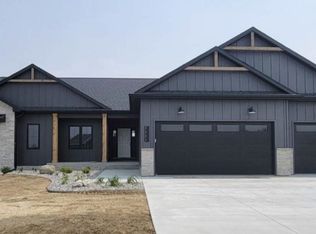
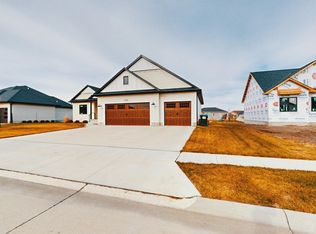
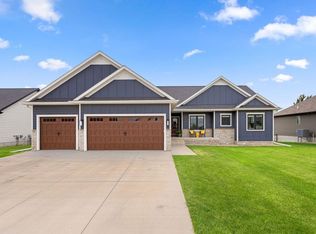
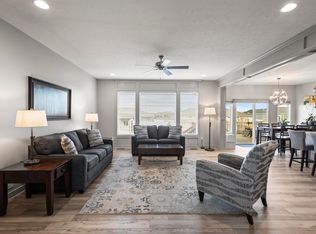
Open House Sunday, 8/2 from 1:00 - 2:00pm. This impressive like-new home in Meadow Ridge combines modern comfort with timeless farmhouse-inspired design. The inviting front porch and attractive LP SmartSide siding create exceptional curb appeal, while the open-concept floor plan and oversized windows fill the home with abundant natural light. The finished lower level features daylight windows in the family room, creating a bright and welcoming living space. The beautifully designed kitchen showcases white birch cabinetry, granite countertops, tile backsplash, stainless steel appliances, a built-in microwave and range hood, a large center island, and a hidden walk-in pantry. The great room features a striking beamed ceiling that adds warmth and character to the heart of the home. The spacious primary suite offers a tray ceiling, walk-in closet, and private bath complete with double sinks and an Onyx shower. Luxury vinyl plank flooring extends throughout the main living areas, while the bedrooms feature comfortable carpeting. A convenient mudroom/drop zone is located at the owner's entrance for added organization and functionality. Step outside to enjoy the covered 14' x 14' deck, perfect for relaxing or entertaining. This thoughtfully designed home offers quality finishes, modern amenities, and exceptional style throughout.
Active
$589,900
5109 Meadow Ridge Pl, Columbus, NE 68601
5beds
3baths
1,877sqft
Single Family Residence
Built in 2022
0.34 Acres Lot
$576,300 Zestimate®
$314/sqft
$-- HOA
What's special
Exceptional curb appealWalk-in closetFinished lower levelOpen-concept floor planSpacious primary suiteTray ceilingInviting front porch
- 102 days
- 210
- 7
Zillow last checked:
Listing updated:
Listed by:
Neil Carnes,
NEBRASKA REALTY
Source: Columbus BOR NE,MLS#: 20260335
Facts & features
Interior
Bedrooms & bathrooms
- Bedrooms: 5
- Bathrooms: 3
- Main level bathrooms: 2
- Main level bedrooms: 3
Rooms
- Room types: Master Bathroom
Primary bedroom
- Level: Main
- Area: 195
- Dimensions: 15 x 13
Bedroom 2
- Level: Main
- Area: 120
- Dimensions: 12 x 10
Bedroom 3
- Level: Main
- Area: 110
- Dimensions: 10 x 11
Bedroom 4
- Level: Basement
- Area: 120
- Dimensions: 12 x 10
Bedroom 5
- Level: Basement
- Area: 180
- Dimensions: 15 x 12
Dining room
- Features: Kitchen/Dining, Vinyl
- Level: Main
- Area: 240
- Dimensions: 15 x 16
Family room
- Features: Carpet
- Level: Basement
- Area: 589
- Dimensions: 31 x 19
Kitchen
- Features: Pantry, Eat-in Kitchen, Vinyl
- Level: Main
- Area: 180
- Dimensions: 10 x 18
Living room
- Features: Vinyl
- Level: Main
- Area: 304
- Dimensions: 16 x 19
Basement
- Description: Bedrooms(2),Baths(1)
- Area: 1877
Heating
- Electric, Heat Pump
Cooling
- Central Air
Appliances
- Included: Electric Range, Dishwasher, Disposal, Refrigerator, Microwave, Range Hood, Washer, Dryer, Water Purifier Owned, Electric Water Heater, Water Heater(50 Gal+, Leased)
- Laundry: Main Level, Bedroom Level, Electric Dryer Hookup, Vinyl
Features
- Walk-In Closet(s)
- Flooring: Vinyl, Carpet
- Windows: Window Coverings
- Basement: Full,Drain Tiled
- Has fireplace: No
Interior area
- Total structure area: 1,877
- Total interior livable area: 1,877 sqft
- Finished area above ground: 1,877
Property
Parking
- Total spaces: 3
- Parking features: Three, Attached, Garage Door Opener
- Attached garage spaces: 3
Features
- Patio & porch: Covered, Covered Deck
- Exterior features: Landscaping(Auto Und Sprnk, Good)
- Fencing: Fenced
- Waterfront features: None
Lot
- Size: 0.34 Acres
- Dimensions: 165x90
- Features: Automatic Underground Sprinkler
Details
- Parcel number: 710160863
Construction
Type & style
- Home type: SingleFamily
- Architectural style: Ranch
- Property subtype: Single Family Residence
Materials
- Hard Board, Frame
- Roof: Asphalt
Condition
- 1-5
- New construction: No
- Year built: 2022
Utilities & green energy
- Electric: Amps(0)
- Sewer: Public Sewer
- Water: Public
- Utilities for property: Electricity Connected
Community & HOA
Community
- Security: Smoke Detector(s)
- Subdivision: Meadow Ridge 6th
Location
- Region: Columbus
Financial & listing details
- Price per square foot: $314/sqft
- Tax assessed value: $534,120
- Annual tax amount: $6,659
- Price range: $589.9K - $589.9K
- Date on market: 6/26/2026
- Electric utility on property: Yes
- Road surface type: Paved
Estimated market value
$576,300
$547,000 - $605,000
$2,613/mo
Price history
| Date | Event | Price |
|---|---|---|
| 6/26/2026 | Listed for sale | $589,900+6.3%$314/sqft |
Source: Columbus BOR NE #20260335 Report a problem | ||
| 3/31/2023 | Sold | $555,000-2.6%$296/sqft |
Source: Columbus BOR NE #20220110 Report a problem | ||
| 3/24/2022 | Price change | $570,000+0.4%$304/sqft |
Source: Columbus BOR NE #20220110 Report a problem | ||
| 3/15/2022 | Price change | $567,500+773.1%$302/sqft |
Source: Columbus BOR NE #20220110 Report a problem | ||
| 7/16/2021 | Price change | $65,000-7.1%$35/sqft |
Source: Columbus BOR NE #1900104 Report a problem | ||
| 1/26/2021 | Price change | $70,000+16.7%$37/sqft |
Source: Kwelite #1900104 Report a problem | ||
| 3/7/2019 | Listed for sale | $60,000$32/sqft |
Source: Berkshire Hathaway Home Services Premier Real Estate #1900104 Report a problem | ||
Public tax history
| Year | Property taxes | Tax assessment |
|---|---|---|
| 2025 | $6,659 -0.5% | $534,120 +1.9% |
| 2024 | $6,695 -22% | $523,915 +4.5% |
| 2023 | $8,587 +615.7% | $501,220 +644.8% |
| 2022 | $1,200 +57% | $67,300 +56.5% |
| 2021 | $764 -7.3% | $43,000 |
| 2020 | $824 -0.4% | $43,000 |
| 2018 | $827 +1812.2% | $43,000 +1794.3% |
| 2017 | $43 | $2,270 |
Find assessor info on the county website
Monthly payment
Est. payment
Payment breakdown
Explore the cost of this home by adjusting the details. Changes won't be saved.Climate risks
Neighborhood: 68601
Nearby schools
Schools provided by the listing agent
- Elementary: Lost Creek
- Middle: CMS
- High: CHS
Source: Columbus BOR NE. This data may not be complete. We recommend contacting the local school district to confirm school assignments for this home.
Similar homes
- $560,0005 bd3 ba1.7k sqft5847 Shady Lake Rd, Columbus, NE 68601New Construction
 MLS ID #20260474, Neil Carnes, NEBRASKA REALTY. Columbus BOR NE
 - $525,0005 bd3 ba1.6k sqft6674 Shadow Ridge Pl, Columbus, NE 68601New Construction
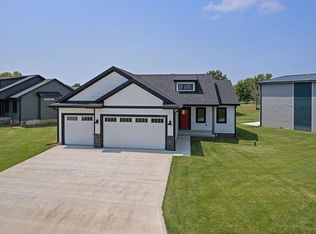 MLS ID #20260455, Neil Carnes, NEBRASKA REALTY. Columbus BOR NE
 - $569,9004 bd4 ba2.2k sqft3661 Regency Pl, Columbus, NE 68601For Sale
 MLS ID #20260275, Don Dreesen, NEBRASKA REALTY. Columbus BOR NE
 - $449,9004 bd4 ba1.8k sqft829 Comanche St, Columbus, NE 68601For Sale
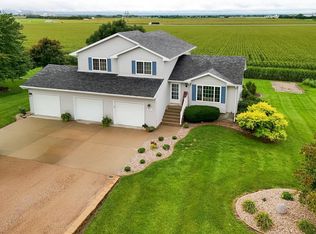 MLS ID #20260447, Jacklyn Wiese, BHHS AMBASSADOR REAL ESTATE. Columbus BOR NE
 - $385,0003 bd3 ba2.3k sqft26259 249th St, Columbus, NE 68601For Sale
 MLS ID #22626631, Shelly Frauendorfer, CENTURY 21 Realty Team. GPRMLS
