Now offering a $5000 Buyer credit to utilize towards closing costs, pre-paids or for rate buy-down with acceptable offer! Live the lake lifestyle you've been dreaming of! This charming 3-bedroom, 2-bath multi-level home offers the perfect blend of comfort, recreation, and breathtaking waterfront living. Situated on one of the area's most popular lakes, you'll enjoy direct access to swimming, boating, fishing, and water skiing right from your backyard. Inside, the spacious multi-level design provides room for gathering with guests or relaxing after a long day. The walk-out basement creates seamless access to outdoor entertaining - including the hot tub that stays - and all the lakeside fun you've been dreaming of! Whether you're looking for a year-round residence or the ultimate weekend getaway, this property delivers endless opportunities to relax, play, and make lasting memories on the water. Updates include: Well w/ 5 year warranty (2026); Patio doors, windows, shutters (2021); Shingles (2026); HVAC (2019/2020); Stove (2024); Dishwasher & Refrigerator (2019); Added on to Garage (2017); Painted Fence (2025) *Proof of pre-approval required prior to showings*
Active
Price cut: $15K (8/26)
$420,000
3027 Timber Edge Dr, Columbus, NE 68601
3beds
2baths
1,796sqft
Single Family Residence
Built in 1985
-- sqft lot
$406,100 Zestimate®
$234/sqft
$10/mo HOA
What's special
Hot tub that staysPatio doorsSpacious multi-level design
- 112 days
- 324
- 13
Zillow last checked:
Listing updated:
Listed by:
Abbi Shefcyk,
CENTURY 21 REALTY TEAM
Source: Columbus BOR NE,MLS#: 20260269
Facts & features
Interior
Bedrooms & bathrooms
- Bedrooms: 3
- Bathrooms: 2
Primary bedroom
- Level: Upper
- Area: 187
- Dimensions: 17 x 11
Bedroom 2
- Level: Upper
- Area: 132
- Dimensions: 12 x 11
Bedroom 3
- Level: Upper
- Area: 81
- Dimensions: 9 x 9
Dining room
- Level: Main
- Area: 112
- Dimensions: 8 x 14
Family room
- Level: Lower
- Area: 322
- Dimensions: 23 x 14
Kitchen
- Level: Main
- Area: 189
- Dimensions: 9 x 21
Living room
- Features: Carpet
- Level: Main
- Area: 168
- Dimensions: 14 x 12
Basement
- Area: 0
Heating
- Electric
Cooling
- Central Air
Appliances
- Included: Electric Range, Dishwasher, Disposal, Refrigerator, Washer, Dryer, Water Softener Owned, Electric Water Heater
- Laundry: Lower Level
Features
- Flooring: Carpet
- Basement: Walk-Out Access
- Has fireplace: No
Interior area
- Total structure area: 1,796
- Total interior livable area: 1,796 sqft
- Finished area above ground: 1,796
Property
Parking
- Total spaces: 2
- Parking features: Two, Attached, Garage Door Opener
- Attached garage spaces: 2
Features
- Levels: Tri-Level
- Patio & porch: Deck, Patio
- Exterior features: Rain Gutters, Landscaping(Auto Und Sprnk, Established Yard)
- Has spa: Yes
- Spa features: Hot Tub
- On waterfront: Yes
- Waterfront features: Lake Front
Lot
- Features: Automatic Underground Sprinkler, Established Yard
Details
- Parcel number: 710028434
Construction
Type & style
- Home type: SingleFamily
- Property subtype: Single Family Residence
Materials
- Vinyl Siding, Brick Veneer, Frame
Condition
- 41-60
- New construction: No
- Year built: 1985
Utilities & green energy
- Electric: Amps(624)
- Water: Well
- Utilities for property: Electricity Connected, SID
Community & HOA
Community
- Security: Smoke Detector(s)
- Subdivision: Whitetail 1st
HOA
- Has HOA: Yes
- HOA fee: $125 annually
Location
- Region: Columbus
Financial & listing details
- Price per square foot: $234/sqft
- Tax assessed value: $374,450
- Annual tax amount: $5,716
- Price range: $420K - $420K
- Date on market: 6/16/2026
- Electric utility on property: Yes
- Road surface type: Paved
Estimated market value
$406,100
$386,000 - $426,000
$2,048/mo
Price history
| Date | Event | Price |
|---|---|---|
| 8/26/2026 | Price change | $420,000-3.4%$234/sqft |
Source: Columbus BOR NE #20260269 Report a problem | ||
| 8/6/2026 | Price change | $435,000-2.2%$242/sqft |
Source: Columbus BOR NE #20260269 Report a problem | ||
| 6/16/2026 | Listed for sale | $445,000+89.4%$248/sqft |
Source: Columbus BOR NE #20260269 Report a problem | ||
| 9/19/2014 | Listing removed | $235,000$131/sqft |
Source: CENTURY 21 Realty Team #1400296 Report a problem | ||
| 8/5/2014 | Pending sale | $235,000+3.5%$131/sqft |
Source: CENTURY 21 Realty Team #1400296 Report a problem | ||
| 8/1/2014 | Sold | $227,000-3.4%$126/sqft |
Source: Agent Provided Report a problem | ||
| 7/12/2014 | Price change | $235,000-6%$131/sqft |
Source: CENTURY 21 Realty Team #1400296 Report a problem | ||
| 6/19/2014 | Listed for sale | $249,900$139/sqft |
Source: CENTURY 21 Realty Team #1400296 Report a problem | ||
Public tax history
| Year | Property taxes | Tax assessment |
|---|---|---|
| 2025 | $5,716 +16.6% | $374,450 +20.3% |
| 2024 | $4,904 +2.6% | $311,355 +17% |
| 2023 | $4,781 -4.2% | $266,160 |
| 2022 | $4,990 +4.4% | $266,160 +6.8% |
| 2021 | $4,779 -6.4% | $249,195 |
| 2020 | $5,103 +5.4% | $249,195 +8.9% |
| 2018 | $4,842 +5.4% | $228,905 +4.5% |
| 2017 | $4,593 +92.5% | $219,025 +10.5% |
| 2016 | $2,386 -38.5% | $198,230 |
| 2015 | $3,882 +11% | $198,230 |
| 2014 | $3,497 | $198,230 +13.3% |
| 2012 | -- | $174,980 |
| 2011 | $3,314 +1.7% | $174,980 |
| 2010 | $3,258 | $174,980 |
| 2009 | -- | $174,980 |
Find assessor info on the county website
Monthly payment
Est. payment
Payment breakdown
Explore the cost of this home by adjusting the details. Changes won't be saved.Climate risks
Neighborhood: 68601
Similar homes
- $425,0004 bd3 ba2k sqft3452 21st Ave, Columbus, NE 68601For Sale
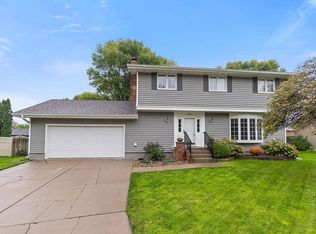 MLS ID #20260548, Neil Carnes, NEBRASKA REALTY. Columbus BOR NE
 - $325,0003 bd2 ba1.6k sqft255 S 7th Ave, Columbus, NE 68601For Sale
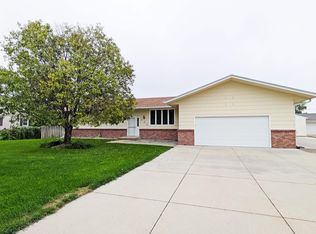 MLS ID #20260557, Dallas Thelen, CENTURY 21 REALTY TEAM. Columbus BOR NE
 - $425,0003 bd2 ba2.1k sqft807 20th St, Columbus, NE 68601For Sale
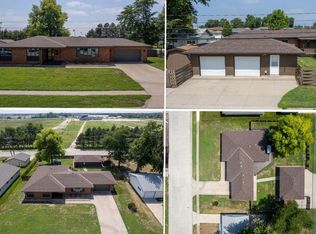 MLS ID #20260443, Melissa Stary, NEBRASKA REALTY. Columbus BOR NE
 - $405,0005 bd3 ba2.4k sqft1554 31st Ave, Columbus, NE 68601For Sale
 MLS ID #20260478, Elisa Saenz, NEBRASKA REALTY. Columbus BOR NE
 - $385,0003 bd3 ba2.3k sqft26259 249th St, Columbus, NE 68601For Sale
 MLS ID #22626631, Shelly Frauendorfer, CENTURY 21 Realty Team. GPRMLS
