This beautifully maintained, super-clean 3 bedroom, 3 bath home is the kind of place that feels like stepping straight into a Pinterest page! Thoughtfully cared for and full of charm, this home offers a stylish, move-in ready feel with updates that make everyday living easy. Enjoy the convenience of an attached 1 car garage PLUS an impressive 28'x30' detached garage featuring a half bath, abundant cabinetry, and washer/dryer hookups - perfect for hobbies, projects, extra storage, or creating your dream workshop. The updates are just as impressive, with a newer heat pump/furnace, central A/C, water heater, sump pump, water softener, windows and backyard fence. The kitchen, with appliances included, has been completely updated along with flooring throughout the main level. Additional improvements include a refreshed basement shower, inviting patio, and attractive landscaping that adds to the home's curb appeal. This home combines style, function, and peace of mind. Beautifully maintained, thoughtfully updated and ready for it's next chapter - this one is a must see! **Please remove shows prior to showing**
New listing
$320,000
153 16th Ave, Columbus, NE 68601
3beds
3baths
1,008sqft
Single Family Residence
Built in 1991
8,712 Square Feet Lot
$251,400 Zestimate®
$317/sqft
$-- HOA
What's special
Attractive landscapingRefreshed basement showerInviting patioAppliances includedAbundant cabinetry
- 11 hours
- 88
- 0
Zillow last checked:
Listing updated:
Listed by:
Lisa Slusarski,
CENTURY 21 REALTY TEAM
Source: Columbus BOR NE,MLS#: 20260615
Facts & features
Interior
Bedrooms & bathrooms
- Bedrooms: 3
- Bathrooms: 3
- Main level bathrooms: 1
- Main level bedrooms: 3
Primary bedroom
- Level: Main
- Area: 121
- Dimensions: 11 x 11
Bedroom 2
- Level: Main
- Area: 99
- Dimensions: 9 x 11
Bedroom 3
- Level: Main
- Area: 80
- Dimensions: 8 x 10
Dining room
- Features: Kitchen/Dining, Laminate Flooring
- Level: Main
- Area: 88
- Dimensions: 11 x 8
Family room
- Features: Carpet
- Level: Basement
- Area: 462
- Dimensions: 21 x 22
Kitchen
- Features: Laminate Flooring
- Level: Main
- Area: 143
- Dimensions: 13 x 11
Living room
- Features: Laminate Flooring
- Level: Main
- Area: 198
- Dimensions: 11 x 18
Basement
- Description: Baths(1)
- Area: 1008
Heating
- Electric, Heat Pump
Cooling
- Central Air
Appliances
- Included: Electric Range, Dishwasher, Refrigerator, Water Softener Owned, Electric Water Heater
- Laundry: In Basement, Electric Dryer Hookup
Features
- Flooring: Laminate, Carpet
- Windows: Partial Window Coverings
- Basement: Full,Partially Finished,Sump Pump
- Has fireplace: No
Interior area
- Total structure area: 1,008
- Total interior livable area: 1,008 sqft
- Finished area above ground: 1,008
Property
Parking
- Total spaces: 3
- Parking features: Three, Garage Door Opener
- Attached garage spaces: 3
Features
- Patio & porch: Patio
- Exterior features: Landscaping(Auto Und Sprnk, Established Yard, Good)
- Fencing: Vinyl
- Waterfront features: None
Lot
- Size: 8,712 Square Feet
- Dimensions: 66x132
- Features: Automatic Underground Sprinkler, Established Yard
Details
- Additional structures: Shed(s)
- Parcel number: 710011025
Construction
Type & style
- Home type: SingleFamily
- Architectural style: Ranch
- Property subtype: Single Family Residence
Materials
- Vinyl Siding, Frame
Condition
- 26-40
- New construction: No
- Year built: 1991
Utilities & green energy
- Electric: Amps(0)
- Sewer: Public Sewer
- Water: Public
- Utilities for property: Electricity Connected
Community & HOA
Community
- Security: Smoke Detector(s)
- Subdivision: Original
Location
- Region: Columbus
Financial & listing details
- Price per square foot: $317/sqft
- Tax assessed value: $265,510
- Annual tax amount: $3,310
- Price range: $320K - $320K
- Date on market: 11/3/2026
- Electric utility on property: Yes
- Road surface type: Paved
Estimated market value
$251,400
$236,000 - $266,000
$1,489/mo
Price history
| Date | Event | Price |
|---|---|---|
| 11/3/2026 | Listed for sale | $320,000+113.9%$317/sqft |
Source: Columbus BOR NE #20260615 Report a problem | ||
| 10/30/2019 | Sold | $149,600+0.5%$148/sqft |
Source: Agent Provided Report a problem | ||
| 9/24/2019 | Pending sale | $148,800$148/sqft |
Source: CENTURY 21 Realty Team #1900515 Report a problem | ||
| 9/20/2019 | Listed for sale | $148,800$148/sqft |
Source: CENTURY 21 Realty Team #1900515 Report a problem | ||
Public tax history
| Year | Property taxes | Tax assessment |
|---|---|---|
| 2025 | $3,310 +6.3% | $265,510 +8.6% |
| 2024 | $3,113 -23.5% | $244,490 +2.9% |
| 2023 | $4,071 +32.5% | $237,620 +37.9% |
| 2022 | $3,073 +8.6% | $172,345 +8.2% |
| 2021 | $2,830 -1.3% | $159,280 +6.4% |
| 2020 | $2,868 +31.8% | $149,700 +32.3% |
| 2018 | $2,177 +1% | $113,170 |
| 2017 | $2,156 | $113,170 +9.6% |
| 2016 | -- | $103,225 |
| 2015 | -- | $103,225 +1.5% |
| 2014 | -- | $101,675 +6% |
| 2012 | -- | $95,900 |
| 2011 | $477 +144.4% | $95,900 |
| 2010 | $195 | $95,900 |
| 2009 | -- | $95,900 |
Find assessor info on the county website
Monthly payment
Est. payment
Payment breakdown
Explore the cost of this home by adjusting the details. Changes won't be saved.Climate risks
Neighborhood: 68601
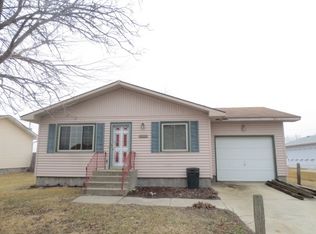
Similar homes
- $348,0003 bd2 ba1.4k sqft1026 S 1st St, Columbus, NE 68601New Construction
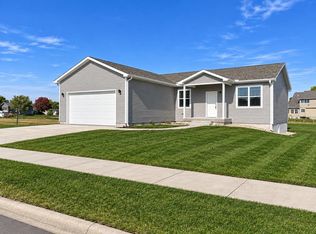 MLS ID #20260601, Kelly Moore, RE/MAX TOTAL REALTY. Columbus BOR NE
- $290,0002 bd2 ba1.1k sqft1209 S 1st St, Columbus, NE 68601New Construction
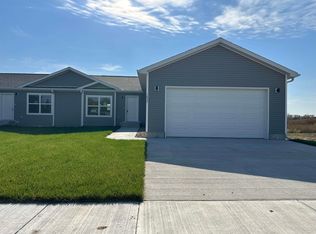 MLS ID #20260608, Kelly Moore, RE/MAX TOTAL REALTY. Columbus BOR NE
- $269,9004 bd2 ba1k sqft310 6th St, Columbus, NE 68601For Sale
 MLS ID #20260581, Mickee S Neely, NEBRASKA REALTY. Columbus BOR NE
- $290,0002 bd2 ba1.1k sqft1221 S 1st St, Columbus, NE 68601New Construction
 MLS ID #20260610, Kelly Moore, RE/MAX TOTAL REALTY. Columbus BOR NE
