Take a look at this beautiful move-in ready energy efficient new construction complete with stainless steel appliances. This all electric single family home offers 3 bedrooms, 2 bathrooms and complete with a master bedroom ensuite bath, 2 car garage, main floor laundry and a full unfinished basement with rough in for additional 3rd bull bathroom, 2 more bedrooms with egress windows, a family room and a storage room. Close to schools and parks with low maintenance design, this home is sure to impress. Down payment assistance from $20,000 to $35,000 is available to eligible buyers. Schedule your showing today. 2025 taxes reflect the lot only. ** NOTE: Some photos have digital staging.
Active
$348,000
1026 S 1st St, Columbus, NE 68601
3beds
2baths
1,424sqft
Single Family Residence
Built in 2026
8,750 Square Feet Lot
$346,400 Zestimate®
$244/sqft
$-- HOA
What's special
Family roomStorage roomEgress windowsMaster bedroom ensuite bathMain floor laundryStainless steel appliancesMove-in ready
- 154 days
- 106
- 8
Zillow last checked:
Listing updated:
Listed by:
Kelly Moore,
RE/MAX TOTAL REALTY
Source: Columbus BOR NE,MLS#: 20260232
Facts & features
Interior
Bedrooms & bathrooms
- Bedrooms: 3
- Bathrooms: 2
- Main level bathrooms: 2
- Main level bedrooms: 3
Rooms
- Room types: Master Bathroom
Primary bedroom
- Level: Main
- Area: 145.52
- Dimensions: 13.11 x 11.1
Bedroom 2
- Level: Main
- Area: 105
- Dimensions: 10.5 x 10
Bedroom 3
- Level: Main
- Area: 102.96
- Dimensions: 11.7 x 8.8
Dining room
- Features: Kitchen/Dining, Sliding Glass D, Vinyl
- Level: Main
- Area: 141
- Dimensions: 14.1 x 10
Family room
- Level: Basement
- Area: 380.19
- Dimensions: 29 x 13.11
Kitchen
- Features: Eat-in Kitchen, Vinyl
- Level: Main
- Area: 151.98
- Dimensions: 14.9 x 10.2
Living room
- Features: Vinyl
- Level: Main
- Area: 222.44
- Dimensions: 16.6 x 13.4
Basement
- Area: 1424
Heating
- Electric, Heat Pump
Cooling
- Central Air
Appliances
- Included: Electric Range, Dishwasher, Disposal, Refrigerator, Microwave
- Laundry: Main Level, Electric Dryer Hookup, Vinyl
Features
- Walk-In Closet(s)
- Flooring: Vinyl
- Doors: Sliding Doors
- Windows: Blinds
- Basement: Full
- Has fireplace: No
Interior area
- Total structure area: 1,424
- Total interior livable area: 1,424 sqft
- Finished area above ground: 1,424
Property
Parking
- Total spaces: 2
- Parking features: Two, Attached, Garage Door Opener
- Attached garage spaces: 2
Features
- Patio & porch: Patio
- Exterior features: Rain Gutters, Landscaping(Auto Und Sprnk, Established Yard)
- Waterfront features: None
Lot
- Size: 8,750 Square Feet
- Dimensions: 70x125
- Features: Automatic Underground Sprinkler, Established Yard
Details
- Parcel number: 710171419
Construction
Type & style
- Home type: SingleFamily
- Architectural style: Ranch
- Property subtype: Single Family Residence
Materials
- Vinyl Siding, Frame
- Roof: Asphalt,Comp/Shingle
Condition
- New Construction
- New construction: Yes
- Year built: 2026
Utilities & green energy
- Electric: Amps(0)
- Sewer: Public Sewer
- Water: Public
- Utilities for property: Electricity Connected
Community & HOA
Community
- Security: Smoke Detector(s)
- Subdivision: Quail Meadows
Location
- Region: Columbus
Financial & listing details
- Price per square foot: $244/sqft
- Tax assessed value: $1,845
- Annual tax amount: $23
- Price range: $348K - $348K
- Date on market: 5/5/2026
- Electric utility on property: Yes
- Road surface type: Paved
Estimated market value
$346,400
$329,000 - $364,000
$2,145/mo
Price history
| Date | Event | Price |
|---|---|---|
| 5/5/2026 | Listed for sale | $348,000$244/sqft |
Source: Columbus BOR NE #20260232 Report a problem | ||
Public tax history
| Year | Property taxes | Tax assessment |
|---|---|---|
| 2025 | $23 -3.5% | $1,845 |
| 2024 | $24 | $1,845 |
Find assessor info on the county website
Monthly payment
Est. payment
Payment breakdown
Explore the cost of this home by adjusting the details. Changes won't be saved.Climate risks
Neighborhood: 68601

Similar homes
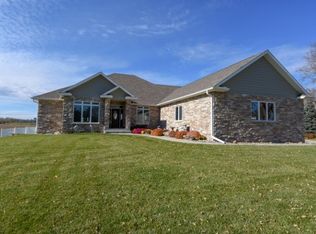
- $325,0003 bd2 ba1.6k sqft255 S 7th Ave, Columbus, NE 68601For Sale
 MLS ID #20260557, Dallas Thelen, CENTURY 21 REALTY TEAM. Columbus BOR NE
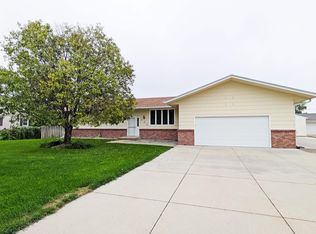
 - $345,0004 bd3 ba1.2k sqft458 7th Ave, Columbus, NE 68601For Sale
 MLS ID #20260421, Elisa Saenz, NEBRASKA REALTY. Columbus BOR NE
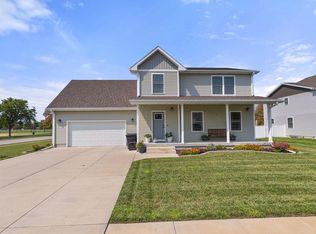
 - $379,9003 bd3 ba1.9k sqft440 3rd St, Columbus, NE 68601For Sale
 MLS ID #20260410, Shalynn Spitz, EXP REALTY, INC.. Columbus BOR NE
 - $349,0003 bd4 ba1.9k sqft3254 Pershing Rd, Columbus, NE 68601For Sale
 MLS ID #20260506, Shalynn Spitz, EXP REALTY, INC.. Columbus BOR NE
