Well-cared-for two-story home located in a great Columbus neighborhood, conveniently close to schools and in the heart of the community. The spacious eat-in kitchen features granite countertops and a new range, refrigerator, and microwave that have never been used. The home offers two large family rooms, providing plenty of space for entertaining and everyday living. The primary suite features a large walk-in closet, full bath, and its own wood-burning fireplace. A second wood-burning fireplace is located on the main floor, with both fireplaces in working order. The basement is mostly finished and includes a large family room, adding even more usable living space. A sliding glass door leads from the home to an impressive outdoor living area featuring a wood deck and large 22x18 patio. Both are covered by pergolas with sunshades, creating comfortable spaces for relaxing or entertaining. The beautifully landscaped yard is perfectly manicured and equipped with an automatic sprinkler system. A great opportunity to own a well-maintained home with spacious living areas, attractive outdoor spaces, and a convenient location close to schools and Columbus amenities.
Active
$425,000
3452 21st Ave, Columbus, NE 68601
4beds
3baths
2,042sqft
Single Family Residence
Built in 1982
-- sqft lot
$412,000 Zestimate®
$208/sqft
$-- HOA
What's special
Wood deckSliding glass doorBeautifully landscaped yardAutomatic sprinkler systemPrimary suiteTwo large family roomsLarge walk-in closet
- 20 days
- 502
- 19
Zillow last checked:
Listing updated:
Listed by:
Neil Carnes,
NEBRASKA REALTY
Source: Columbus BOR NE,MLS#: 20260548
Facts & features
Interior
Bedrooms & bathrooms
- Bedrooms: 4
- Bathrooms: 3
Rooms
- Room types: Master Bathroom
Primary bedroom
- Level: Upper
- Area: 264
- Dimensions: 22 x 12
Bedroom 2
- Level: Upper
- Area: 144
- Dimensions: 12 x 12
Bedroom 3
- Level: Upper
- Area: 144
- Dimensions: 12 x 12
Bedroom 4
- Level: Upper
- Area: 100
- Dimensions: 10 x 10
Dining room
- Features: Kitchen/Dining, Vinyl
- Level: Main
- Area: 143
- Dimensions: 11 x 13
Family room
- Features: Sliding Glass D, Vinyl
- Level: Main
- Area: 176
- Dimensions: 11 x 16
Kitchen
- Features: Eat-in Kitchen, Vinyl
- Level: Main
- Area: 168
- Dimensions: 14 x 12
Living room
- Features: Bay Window, Carpet
- Level: Main
- Area: 240
- Dimensions: 12 x 20
Basement
- Area: 936
Heating
- Electric, Heat Pump
Cooling
- Central Air
Appliances
- Included: Electric Range, Dishwasher, Disposal, Refrigerator, Microwave, Washer, Dryer, Electric Water Heater, Water Heater(50 Gal+, Owned)
- Laundry: In Basement, Electric Dryer Hookup
Features
- Walk-In Closet(s)
- Flooring: Vinyl, Carpet
- Doors: Sliding Doors
- Windows: Bay Window(s), Window Coverings
- Basement: Full,Partially Finished,Sump Pump,Drain Tiled
- Number of fireplaces: 2
- Fireplace features: Family Room, Two, Wood Burning
Interior area
- Total structure area: 2,042
- Total interior livable area: 2,042 sqft
- Finished area above ground: 2,042
Property
Parking
- Total spaces: 2
- Parking features: Two, Attached, Garage Door Opener
- Attached garage spaces: 2
Features
- Levels: Two
- Patio & porch: Deck
- Exterior features: Landscaping(Auto Und Sprnk, Good)
- Fencing: Wood
- Waterfront features: None
Lot
- Features: Automatic Underground Sprinkler
Details
- Additional structures: Shed(s)
- Parcel number: 710100240
Construction
Type & style
- Home type: SingleFamily
- Property subtype: Single Family Residence
Materials
- Vinyl Siding, Frame
- Roof: Asphalt
Condition
- 41-60
- New construction: No
- Year built: 1982
Utilities & green energy
- Electric: Amps(1080)
- Sewer: Public Sewer
- Water: Public
- Utilities for property: Electricity Connected
Community & HOA
Community
- Security: Smoke Detector(s)
- Subdivision: Northbrook Iv
Location
- Region: Columbus
Financial & listing details
- Price per square foot: $208/sqft
- Tax assessed value: $261,125
- Annual tax amount: $3,255
- Price range: $425K - $425K
- Date on market: 10/2/2026
- Electric utility on property: Yes
- Road surface type: Paved
Estimated market value
$412,000
$391,000 - $433,000
$2,284/mo
Price history
| Date | Event | Price |
|---|---|---|
| 10/2/2026 | Listed for sale | $425,000+162.3%$208/sqft |
Source: Columbus BOR NE #20260548 Report a problem | ||
| 4/19/2003 | Sold | $162,000$79/sqft |
Source: Agent Provided Report a problem | ||
Public tax history
| Year | Property taxes | Tax assessment |
|---|---|---|
| 2025 | $3,256 +0.2% | $261,125 +3.6% |
| 2024 | $3,249 -18.1% | $252,030 +8.8% |
| 2023 | $3,968 +10.8% | $231,580 +15.3% |
| 2022 | $3,579 +3% | $200,765 +2.7% |
| 2021 | $3,475 +3.5% | $195,565 +11.6% |
| 2020 | $3,357 -0.4% | $175,195 |
| 2018 | $3,370 +1.4% | $175,195 +0.5% |
| 2017 | $3,322 +4.8% | $174,380 |
| 2016 | $3,169 +1.3% | $174,380 +2.8% |
| 2015 | $3,129 -2.2% | $169,560 |
| 2014 | $3,198 | $169,560 |
| 2012 | -- | $169,560 |
| 2011 | $3,108 +8.5% | $169,560 +6.8% |
| 2010 | $2,864 | $158,790 |
| 2009 | -- | $158,790 |
Find assessor info on the county website
Monthly payment
Est. payment
Payment breakdown
Explore the cost of this home by adjusting the details. Changes won't be saved.Climate risks
Neighborhood: 68601
Nearby schools
Schools provided by the listing agent
- Elementary: North Park
- Middle: CMS
- High: CHS
Source: Columbus BOR NE. This data may not be complete. We recommend contacting the local school district to confirm school assignments for this home.

Similar homes
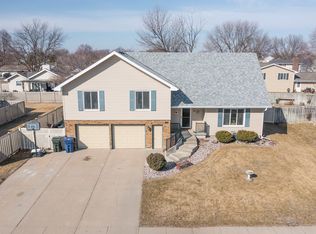
- $425,0006 bd3 ba2.2k sqft3496 Linden Dr, Columbus, NE 68601For Sale
 MLS ID #20260429, Perla Campuzano, EXP REALTY, INC.. Columbus BOR NE
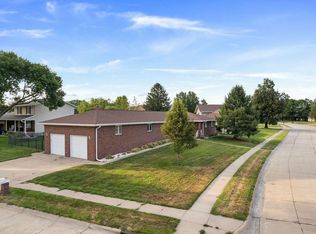
- $425,0004 bd3 ba1.5k sqft115 23rd St, Columbus, NE 68601For Sale
 MLS ID #20240351, Don Dreesen, NEBRASKA REALTY. Columbus BOR NE
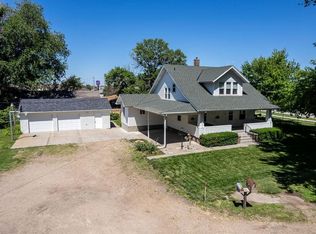
- $455,0006 bd4 ba2.3k sqft3578 23rd Ave, Columbus, NE 68601For Sale
 MLS ID #20260351, Erica Zywiec, EXP REALTY, INC.. Columbus BOR NE
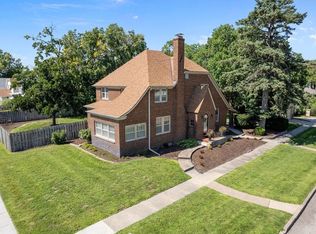
- $405,0005 bd3 ba2.4k sqft1554 31st Ave, Columbus, NE 68601For Sale
 MLS ID #20260478, Elisa Saenz, NEBRASKA REALTY. Columbus BOR NE
