Open House Saturday 11:30-12:30. Spacious two-story home offering 5 bedrooms and 4 bathrooms, located in a desirable neighborhood next to North Park and Columbus Middle School. This well-maintained property features all new exterior paint, new flooring throughout the main floor, and a newly installed wrought iron fence. The main living areas are enhanced by a striking double-sided fireplace shared between the living room and office, creating both warmth and architectural interest. The kitchen is well equipped with a double oven and ample space for entertaining. Upstairs, both bathrooms have been tastefully renovated, and all bedrooms feature walk-in closets. The basement offers a recreation room, perfect for additional living or entertainment space. A spacious 9x13 laundry room adds everyday convenience. Additional highlights include a finished garage with pull-down stairs leading to a 14x32 walk-up attic, 2x6 exterior walls, and a dry basement with no water in the sump pit. Outside, enjoy a tranquil, expansive velvet-green lawn with plenty of room for a pool or tennis court—ideal for relaxation or future outdoor amenities.
For sale
Price cut: $19.9K (6/26)
$540,000
2304 Saint Andrews Dr, Columbus, NE 68601
5beds
4baths
3,000sqft
:
Get pre-qualified$3,471/mo
Single Family Residence
Built in 1993
-- sqft lot
$528,400 Zestimate®
$180/sqft
$-- HOA
What's special
Spacious two-story homeAmple space for entertainingTranquil expansive velvet-green lawnNew exterior paint
- 192 days |
- 445 |
- 17 |
Zillow last checked:
Listing updated:
Listed by:
Neil Carnes,
NEBRASKA REALTY
Source: Columbus BOR NE,MLS#: 20260018
Facts & features
Interior
Bedrooms & bathrooms
- Bedrooms: 5
- Bathrooms: 4
- Main level bathrooms: 1
Primary bedroom
- Level: Upper
- Area: 285
- Dimensions: 15 x 19
Bedroom 2
- Level: Upper
- Area: 154
- Dimensions: 11 x 14
Bedroom 3
- Level: Upper
- Area: 182
- Dimensions: 13 x 14
Bedroom 4
- Level: Upper
- Area: 168
- Dimensions: 12 x 14
Bedroom 5
- Level: Basement
- Area: 168
- Dimensions: 12 x 14
Dining room
- Features: Formal, Vinyl
- Level: Main
- Area: 168
- Dimensions: 12 x 14
Family room
- Level: Main
- Area: 300
- Dimensions: 15 x 20
Kitchen
- Features: Pantry, Eat-in Kitchen, Vinyl
- Level: Main
- Area: 459
- Dimensions: 17 x 27
Living room
- Features: Vinyl
- Level: Main
- Area: 234
- Dimensions: 13 x 18
Basement
- Description: Bedrooms(0),Baths(1)
- Area: 1440
Heating
- Natural Gas, Heat Pump
Cooling
- Central Air
Appliances
- Included: Electric Range, Dishwasher, Disposal, Refrigerator, Microwave, Washer, Dryer, Water Softener Owned, Gas Water Heater, Water Heater(50 Gal+, Owned)
- Laundry: Main Level, In Kitchen, Electric Dryer Hookup, Vinyl
Features
- Walk-In Closet(s)
- Flooring: Vinyl
- Doors: Storm Door(s)
- Windows: Window Coverings
- Basement: Full,Partially Finished,Sump Pump,Drain Tiled
- Has fireplace: Yes
- Fireplace features: Living Room
Interior area
- Total structure area: 3,000
- Total interior livable area: 3,000 sqft
- Finished area above ground: 3,000
Property
Parking
- Total spaces: 3
- Parking features: Three, Attached, Garage Door Opener
- Attached garage spaces: 3
Features
- Levels: Two
- Patio & porch: Deck
- Exterior features: Rain Gutters, Landscaping(Auto Und Sprnk, Established Yard, Good)
- Fencing: Fenced
- Waterfront features: None
Lot
- Features: Automatic Underground Sprinkler, Established Yard
Details
- Parcel number: 710100730
- Zoning: R1
Construction
Type & style
- Home type: SingleFamily
- Property subtype: Single Family Residence
Materials
- Wood Siding, Brick Veneer, Frame
Condition
- 26-40
- New construction: No
- Year built: 1993
Utilities & green energy
- Electric: Amps(1440)
- Sewer: Public Sewer
- Water: Public
- Utilities for property: Natural Gas Connected, Electricity Connected
Community & HOA
Community
- Security: Smoke Detector(s)
- Subdivision: Northbrook 8th
Location
- Region: Columbus
Financial & listing details
- Price per square foot: $180/sqft
- Tax assessed value: $547,325
- Annual tax amount: $6,824
- Price range: $540K - $540K
- Date on market: 1/14/2026
- Electric utility on property: Yes
- Road surface type: Paved
Estimated market value
$528,400
$502,000 - $555,000
$3,339/mo
Price history
| Date | Event | Price |
|---|---|---|
| 6/26/2026 | Price change | $540,000-3.6%$180/sqft |
Source: Columbus BOR NE #20260018 Report a problem | ||
| 5/22/2026 | Price change | $559,900-2.6%$187/sqft |
Source: Columbus BOR NE #20260018 Report a problem | ||
| 4/1/2026 | Price change | $575,000-2.5%$192/sqft |
Source: Columbus BOR NE #20260018 Report a problem | ||
| 2/23/2026 | Price change | $589,900-2.5%$197/sqft |
Source: Columbus BOR NE #20260018 Report a problem | ||
| 1/14/2026 | Listed for sale | $605,000+18.6%$202/sqft |
Source: Columbus BOR NE #20260018 Report a problem | ||
| 3/11/2024 | Sold | $510,000-7.1%$170/sqft |
Source: Columbus BOR NE #20230594 Report a problem | ||
| 11/21/2023 | Listing removed | $549,000$183/sqft |
Source: Columbus BOR NE #20230594 Report a problem | ||
| 11/11/2023 | Listed for sale | $549,000$183/sqft |
Source: Columbus BOR NE #20230594 Report a problem | ||
Public tax history
| Year | Property taxes | Tax assessment |
|---|---|---|
| 2025 | $6,824 +0.1% | $547,325 +2.3% |
| 2024 | $6,817 -23.1% | $534,880 +3.3% |
| 2023 | $8,870 +11.9% | $517,695 +16.5% |
| 2022 | $7,925 +2.2% | $444,495 +1.8% |
| 2021 | $7,756 +4.1% | $436,495 +12.2% |
| 2020 | $7,451 -0.4% | $388,875 |
| 2018 | $7,481 +10.2% | $388,875 +9.1% |
| 2017 | $6,791 +4.8% | $356,425 |
| 2016 | $6,477 -3.2% | $356,425 -1.7% |
| 2015 | $6,693 -2.2% | $362,660 |
| 2014 | $6,840 | $362,660 |
| 2012 | -- | $362,660 |
| 2011 | $6,647 +23.8% | $362,660 +21.8% |
| 2010 | $5,368 | $297,650 |
| 2009 | -- | $297,650 |
Find assessor info on the county website
Monthly payment
Est. payment
Payment breakdown
Explore the cost of this home by adjusting the details. Changes won't be saved.Climate risks
Neighborhood: 68601
Nearby schools
GreatSchools rating
- 3/10North Park Elementary SchoolGrades: PK-4Distance: 0.2 mi
- 4/10Columbus Middle SchoolGrades: 5-8Distance: 0.5 mi
- 2/10Columbus High SchoolGrades: 9-12Distance: 1 mi
Schools provided by the listing agent
- Elementary: North Park
- Middle: CMS
- High: CHS
Source: Columbus BOR NE. This data may not be complete. We recommend contacting the local school district to confirm school assignments for this home.
- $444,7004 bd2 ba2.3k sqft3552 23rd Ave, Columbus, NE 68601Off Market
- $465,2004 bd2 ba2.3k sqft2310 Saint Andrews Dr, Columbus, NE 68601Off Market
- $546,2003 bd3 ba2.4k sqft2221 Saint Andrews Dr, Columbus, NE 68601Off Market
- $456,2003 bd3 ba2.5k sqft3556 23rd Ave, Columbus, NE 68601Off Market
- $442,1005 bd4 ba2.5k sqft3494 23rd Ave, Columbus, NE 68601Off Market
- $495,0004 bd3 ba1.8k sqft2305 Saint Andrews Dr, Columbus, NE 68601Pending
- $436,0005 bd3 ba2k sqft2215 Saint Andrews Dr, Columbus, NE 68601Sold
- $970,2004 bd3 ba4.5k sqft2315 Singletree, Columbus, NE 68601Off Market
A local agent can set up tours, give advice and negotiate with sellers.
Similar homes
- $530,0005 bd4 ba2.2k sqft3855 25th Ave, Columbus, NE 68601For Sale
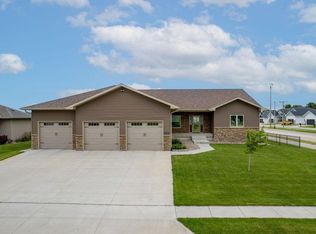 MLS ID #20260329, Cheryl Richardson, EXP REALTY, INC.. Columbus BOR NE
 - $569,9004 bd4 ba2.2k sqft3661 Regency Pl, Columbus, NE 68601For Sale
 MLS ID #20260275, Don Dreesen, NEBRASKA REALTY. Columbus BOR NE
 - $485,0006 bd4 ba2.3k sqft3578 23rd Ave, Columbus, NE 68601For Sale
 MLS ID #20260351, Erica Zywiec, EXP REALTY, INC.. Columbus BOR NE
 - $549,0005 bd4 ba2.8k sqft6469 Country Club Dr, Columbus, NE 68601For Sale
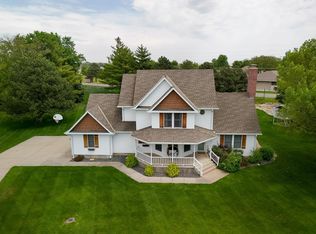 MLS ID #20260259, Jacklyn Wiese, BHHS AMBASSADOR REAL ESTATE. Columbus BOR NE
 - $430,0004 bd4 ba2.9k sqft2108 Oak Park Pl, Columbus, NE 68601For SaleMLS ID #20260400, Dennis Worden, RE/MAX TOTAL REALTY. Columbus BOR NE
- $415,0005 bd4 ba3.3k sqft106 N Pkwy, Columbus, NE 68601For SaleMLS ID #20250598, Don Dreesen, NEBRASKA REALTY. Columbus BOR NE
- $440,0005 bd3 ba1.7k sqft3627 Willow St, Columbus, NE 68601For SaleMLS ID #20260373, Denise Thelen, CENTURY 21 REALTY TEAM. Columbus BOR NE
- $459,9005 bd3 ba3.1k sqft4525 31st St, Columbus, NE 68601For Sale By Owner
- $650,0005 bd4 ba2.7k sqft461 S Deer Creek Pl, Columbus, NE 68601For SaleMLS ID #20260135, Mickee S Neely, NEBRASKA REALTY. Columbus BOR NE
- $499,0004 bd3 ba1.6k sqft4001 87th St, Columbus, NE 68601For SaleMLS ID #20260326, Jacklyn Wiese, BHHS AMBASSADOR REAL ESTATE. Columbus BOR NE
- $469,0004 bd2 ba1.8k sqft3120 83rd St, Columbus, NE 68601For SaleMLS ID #20260168, Jacklyn Wiese, BHHS AMBASSADOR REAL ESTATE. Columbus BOR NE
- $445,0004 bd3 ba1.5k sqft115 23rd St, Columbus, NE 68601For SaleMLS ID #20240351, Don Dreesen, NEBRASKA REALTY. Columbus BOR NE
- $539,0005 bd3 ba1.7k sqft5112 37th St, Columbus, NE 68601New ConstructionMLS ID #20250423, Perla Campuzano, EXP REALTY, INC.. Columbus BOR NE
- $435,0004 bd4 ba2.4k sqft4809 Country Club Dr, Columbus, NE 68601For SaleMLS ID #20250630, Logan Bronson, RE/MAX TOTAL REALTY. Columbus BOR NE
- $344,0004 bd3 ba2.6k sqft3064 31st Ave, Columbus, NE 68601For SaleMLS ID #20260312, Kathryn I Allsman, BHHS AMBASSADOR REAL ESTATE. Columbus BOR NE
- $430,0004 bd4 ba1.8k sqft2502 17th St, Columbus, NE 68601For SaleMLS ID #20260339, Kathryn I Allsman, BHHS AMBASSADOR REAL ESTATE. Columbus BOR NE
- $400,0005 bd3 ba1.5k sqft352 23rd Ave, Columbus, NE 68601For SaleMLS ID #20260332, Kristy Madeksho, BHHS AMBASSADOR REAL ESTATE. Columbus BOR NE
- $356,0004 bd3 ba2.7k sqft4616 60th St, Columbus, NE 68601For SaleMLS ID #20260216, Shalynn Spitz, EXP REALTY, INC.. Columbus BOR NE
- $589,9005 bd3 ba1.8k sqft5109 Meadow Ridge Pl, Columbus, NE 68601For SaleMLS ID #20260335, Neil Carnes, NEBRASKA REALTY. Columbus BOR NE
- $445,0004 bd3 ba3.5k sqft2051 NW Calle Colombo St, Columbus, NE 68601For SaleMLS ID #20260267, Logan Bronson, RE/MAX TOTAL REALTY. Columbus BOR NE
