Total square foot finished living area of 4344 sq feet plus more that could be finished. Just steps away from Quail Run golf course, this elite beauty 5b/4b home sits on a quiet cul-de-sac. The cozy east facing Sun Room and pergola deck make for sunny mornings and shaded evenings. A kitchen that checks all the boxes including built-in oven, elec cook top, Corrian counter tops, cupboards galore and an amazing walk-in pantry for all your extras plus. The office with built in desk is more than a place to work but to relax in front of one of the 2 gas fireplaces on the main level. The Laundry room is conveniently located next to the primary suite which has a rumble tub, walk-in shower, double sinks and larger walk-in closet with an eloquently crafted storage-shelving-hanging system. The lower level family room with large wet bar & electric fireplace has extra room for your hobbies and entertainment preferences. The huge storage area, several walk-in closets and oversize 3 car garage provide ample storage. A Shelby Lumber Build!
For sale
Price cut: $10K (5/1)
$650,000
461 S Deer Creek Pl, Columbus, NE 68601
5beds
4baths
2,708sqft
:
Get pre-qualified$4,177/mo
Single Family Residence
Built in 2006
0.4 Acres Lot
$630,100 Zestimate®
$240/sqft
$-- HOA
What's special
Pergola deckQuiet cul-de-sacHuge storage areaSeveral walk-in closetsWalk-in showerDouble sinksAmazing walk-in pantry
- 132 days |
- 223 |
- 3 |
Zillow last checked:
Listing updated:
Listed by:
Mickee S Neely,
NEBRASKA REALTY
Source: Columbus BOR NE,MLS#: 20260135
Facts & features
Interior
Bedrooms & bathrooms
- Bedrooms: 5
- Bathrooms: 4
- Main level bathrooms: 3
- Main level bedrooms: 3
Rooms
- Room types: Master Bathroom, Sunroom, Office
Primary bedroom
- Level: Main
- Area: 247
- Dimensions: 19 x 13
Bedroom 2
- Level: Main
- Area: 144
- Dimensions: 12 x 12
Bedroom 3
- Level: Main
- Area: 132
- Dimensions: 12 x 11
Bedroom 4
- Level: Basement
- Area: 156
- Dimensions: 13 x 12
Bedroom 5
- Level: Basement
- Area: 156
- Dimensions: 13 x 12
Dining room
- Features: Formal, Kitchen/Dining, Tile, Wood
- Level: Main
- Area: 374
- Dimensions: 22 x 17
Family room
- Features: Bar, Carpet
- Level: Basement
- Area: 800
- Dimensions: 40 x 20
Kitchen
- Features: Pantry, Eat-in Kitchen, Tile
- Level: Main
- Area: 288
- Dimensions: 24 x 12
Living room
- Features: Wood
- Level: Main
- Area: 221
- Dimensions: 17 x 13
Basement
- Description: Bedrooms(2),Baths(1)
- Area: 2452
Heating
- Heat Pump
Cooling
- Central Air
Appliances
- Included: Electric Range, Dishwasher, Disposal, Refrigerator, Microwave, Water Softener Owned, Water Purifier Owned, Electric Water Heater, Water Heater(Owned)
- Laundry: Main Level, Electric Dryer Hookup, Tile
Features
- Walk-In Closet(s)
- Flooring: Tile, Wood, Carpet
- Doors: Storm Door(s)
- Windows: Skylight(s), Window Coverings
- Basement: Full,Partially Finished,Sump Pump,Drain Tiled
- Has fireplace: Yes
- Fireplace features: Living Room, Family Room, Three +, Gas, Electric
Interior area
- Total structure area: 2,708
- Total interior livable area: 2,708 sqft
- Finished area above ground: 2,708
Property
Parking
- Total spaces: 3
- Parking features: Three, Attached, Garage Door Opener
- Attached garage spaces: 3
Features
- Patio & porch: Deck
- Exterior features: Rain Gutters, Landscaping(Auto Und Sprnk, Established Yard, Good)
- Waterfront features: None
Lot
- Size: 0.4 Acres
- Dimensions: 123x140
- Features: Automatic Underground Sprinkler, Established Yard
Details
- Parcel number: 710139751
Construction
Type & style
- Home type: SingleFamily
- Architectural style: Ranch
- Property subtype: Single Family Residence
Materials
- Steel Siding, Brick Veneer, Frame
- Roof: Comp/Shingle
Condition
- 16-25
- New construction: No
- Year built: 2006
Utilities & green energy
- Electric: Amps(0)
- Sewer: Public Sewer
- Water: Public
- Utilities for property: Natural Gas Connected, Electricity Connected
Community & HOA
Community
- Security: Smoke Detector(s)
- Subdivision: Quail Landing
Location
- Region: Columbus
Financial & listing details
- Price per square foot: $240/sqft
- Tax assessed value: $659,115
- Annual tax amount: $8,218
- Price range: $650K - $650K
- Date on market: 3/18/2026
- Electric utility on property: Yes
- Road surface type: Paved
Estimated market value
$630,100
$599,000 - $662,000
$2,990/mo
Price history
| Date | Event | Price |
|---|---|---|
| 5/1/2026 | Price change | $650,000-1.5%$240/sqft |
Source: Columbus BOR NE #20260135 Report a problem | ||
| 3/18/2026 | Listed for sale | $660,000+2100%$244/sqft |
Source: Columbus BOR NE #20260135 Report a problem | ||
| 9/23/2005 | Sold | $30,000$11/sqft |
Source: Public Record Report a problem | ||
Public tax history
| Year | Property taxes | Tax assessment |
|---|---|---|
| 2025 | $8,218 +10.2% | $659,115 +11.3% |
| 2024 | $7,455 -28.2% | $592,345 -2.2% |
| 2023 | $10,377 +18.7% | $605,650 +23.6% |
| 2022 | $8,738 +0.3% | $490,125 |
| 2021 | $8,709 +0.7% | $490,125 +8.6% |
| 2020 | $8,649 +16.2% | $451,420 +16.6% |
| 2018 | $7,445 +1% | $386,995 |
| 2017 | $7,373 +4.8% | $386,995 |
| 2016 | $7,033 -1.5% | $386,995 |
| 2015 | $7,142 +1.8% | $386,995 +4% |
| 2014 | $7,019 | $372,145 |
| 2012 | -- | $372,145 |
| 2011 | $6,821 +1.6% | $372,145 |
| 2010 | $6,712 | $372,145 +8.1% |
| 2009 | -- | $344,115 |
Find assessor info on the county website
Monthly payment
Est. payment
Payment breakdown
Explore the cost of this home by adjusting the details. Changes won't be saved.Climate risks
Neighborhood: 68601
Nearby schools
GreatSchools rating
- 7/10Shell Creek Elementary SchoolGrades: PK-6Distance: 6.8 mi
- 6/10Lakeview Junior High SchoolGrades: 7-8Distance: 6.3 mi
- 6/10Lakeview High SchoolGrades: 9-12Distance: 6.3 mi
Schools provided by the listing agent
- Elementary: Centennial
- Middle: CMS
- High: CHS
Source: Columbus BOR NE. This data may not be complete. We recommend contacting the local school district to confirm school assignments for this home.
- $530,5005 bd3 ba2.1k sqft379 S Deer Creek Pl, Columbus, NE 68601Off Market
- $422,4003 bd2 ba1.6k sqft473 S Deer Creek Pl, Columbus, NE 68601Off Market
- $456,4005 bd3 ba1.8k sqft462 S Deer Creek Pl, Columbus, NE 68601Off Market
- $445,2003 bd3 ba1.6k sqft472 S Deer Creek Pl, Columbus, NE 68601Off Market
- $478,8005 bd3 ba1.8k sqft382 S Deer Creek Pl, Columbus, NE 68601Off Market
- $461,4005 bd3 ba1.6k sqft373 S Deer Creek Pl, Columbus, NE 68601Off Market
- $451,200-- bd3 ba1.6k sqft374 S Deer Creek Pl, Columbus, NE 68601Off Market
- $417,9004 bd3 ba1.5k sqft461 S 3rd Ave, Columbus, NE 68601Off Market
A local agent can set up tours, give advice and negotiate with sellers.
Similar homes
- $549,0005 bd4 ba2.8k sqft6469 Country Club Dr, Columbus, NE 68601For Sale
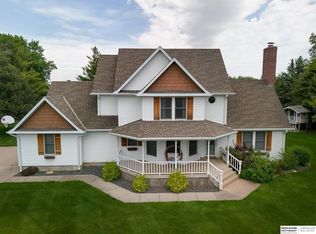
 MLS ID #22621401, Jacklyn Wiese, BHHS Ambassador Real Estate. GPRMLS
 - $530,0005 bd4 ba2.2k sqft3855 25th Ave, Columbus, NE 68601For Sale
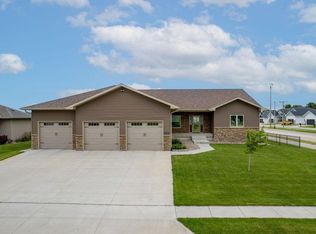 MLS ID #20260329, Cheryl Richardson, EXP REALTY, INC.. Columbus BOR NE
 - $445,0005 bd3 ba2.5k sqft4503 32nd St, Columbus, NE 68601For Sale By Owner
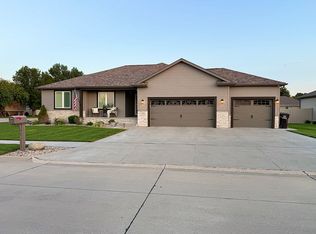
- $569,9004 bd4 ba2.2k sqft3661 Regency Pl, Columbus, NE 68601For Sale
 MLS ID #20260275, Don Dreesen, NEBRASKA REALTY. Columbus BOR NE
 - $399,5006 bd4 ba3k sqft361 S 4th Ave, Columbus, NE 68601For SaleMLS ID #20260277, Logan Bronson, RE/MAX TOTAL REALTY. Columbus BOR NE
- $540,0005 bd4 ba3k sqft2304 Saint Andrews Dr, Columbus, NE 68601For SaleMLS ID #20260018, Neil Carnes, NEBRASKA REALTY. Columbus BOR NE
- $725,0005 bd3 ba3.4k sqft6192 Shady Lake Rd, Columbus, NE 68601For SaleMLS ID #22607115, Emma Gonzales, Capitol Realty. GPRMLS
- $485,0006 bd4 ba2.3k sqft3578 23rd Ave, Columbus, NE 68601For SaleMLS ID #20260351, Erica Zywiec, EXP REALTY, INC.. Columbus BOR NE
- $589,9005 bd3 ba1.8k sqft5109 Meadow Ridge Pl, Columbus, NE 68601For SaleMLS ID #20260335, Neil Carnes, NEBRASKA REALTY. Columbus BOR NE
- $650,0005 bd3 ba3.9k sqft5030 Meadow Ridge Pl, Columbus, NE 68601New ConstructionMLS ID #20260100, Jacklyn Wiese, BHHS AMBASSADOR REAL ESTATE. Columbus BOR NE
- $459,9005 bd3 ba3.1k sqft4525 31st St, Columbus, NE 68601For Sale By Owner
- $400,0005 bd3 ba1.5k sqft352 23rd Ave, Columbus, NE 68601For SaleMLS ID #20260332, Kristy Madeksho, BHHS AMBASSADOR REAL ESTATE. Columbus BOR NE
- $445,0004 bd3 ba1.5k sqft115 23rd St, Columbus, NE 68601For SaleMLS ID #20240351, Don Dreesen, NEBRASKA REALTY. Columbus BOR NE
- $415,0003 bd3 ba2k sqft439 3rd St S, Columbus, NE 68601For SaleMLS ID #20260361, Elisa Saenz, NEBRASKA REALTY. Columbus BOR NE
- $440,0005 bd3 ba1.7k sqft3627 Willow St, Columbus, NE 68601For SaleMLS ID #20260373, Denise Thelen, CENTURY 21 REALTY TEAM. Columbus BOR NE
- $415,0005 bd4 ba3.3k sqft106 N Pkwy, Columbus, NE 68601For SaleMLS ID #20250598, Don Dreesen, NEBRASKA REALTY. Columbus BOR NE
- $499,0004 bd3 ba1.6k sqft4001 87th St, Columbus, NE 68601For SaleMLS ID #20260326, Jacklyn Wiese, BHHS AMBASSADOR REAL ESTATE. Columbus BOR NE
- $430,0004 bd4 ba1.8k sqft2502 17th St, Columbus, NE 68601For SaleMLS ID #20260339, Kathryn I Allsman, BHHS AMBASSADOR REAL ESTATE. Columbus BOR NE
- $469,0004 bd2 ba1.8k sqft3120 83rd St, Columbus, NE 68601For SaleMLS ID #20260168, Jacklyn Wiese, BHHS AMBASSADOR REAL ESTATE. Columbus BOR NE
- $336,0002 bd2 ba2.8k sqft355 S 3rd Ave, Columbus, NE 68601For SaleMLS ID #11852523, Chris Langemeier, Land Mark Management & Realty. My State MLS
