Very large 2-story home in a cul-de-sac that also features a very large front & backyard. The backyard is simply amazing with the very large deck and all the plants & flowers. This home is a 4-Bed, 4-Bath with a formal dining room. It features a grand staircase and very large rooms. Call today and let's show you why you will love this home!
Active
Price cut: $31K (10/26)
$399,000
2108 Oak Park Pl, Columbus, NE 68601
4beds
4baths
2,957sqft
Single Family Residence
Built in 1978
-- sqft lot
$417,500 Zestimate®
$135/sqft
$-- HOA
What's special
Very large deckFormal dining roomVery large roomsGrand staircase
- 101 days
- 154
- 4
Zillow last checked:
Listing updated:
Listed by:
Dennis Worden,
RE/MAX TOTAL REALTY
Source: Columbus BOR NE,MLS#: 20260400
Facts & features
Interior
Bedrooms & bathrooms
- Bedrooms: 4
- Bathrooms: 4
- Main level bathrooms: 2
Rooms
- Room types: Master Bathroom, Office
Primary bedroom
- Level: Upper
- Area: 240
- Dimensions: 15 x 16
Bedroom 2
- Level: Upper
- Area: 120
- Dimensions: 10 x 12
Bedroom 3
- Level: Upper
- Area: 168
- Dimensions: 12 x 14
Bedroom 4
- Level: Upper
- Area: 154
- Dimensions: 11 x 14
Dining room
- Features: Formal, Carpet
- Level: Main
- Area: 208
- Dimensions: 13 x 16
Family room
- Features: Carpet
- Level: Main
- Area: 288
- Dimensions: 16 x 18
Kitchen
- Features: Laminate Flooring
- Level: Main
- Area: 350
- Dimensions: 14 x 25
Living room
- Features: Carpet
- Level: Main
- Area: 300
- Dimensions: 15 x 20
Basement
- Area: 1161
Heating
- Electric
Cooling
- Central Air
Appliances
- Included: Electric Range, Dishwasher, Disposal, Refrigerator, Microwave, Range Hood, Water Softener Rented, Water Heater(40 Gal+)
- Laundry: In Kitchen, Laminate Flooring
Features
- Flooring: Carpet, Laminate
- Doors: Storm Door(s)
- Windows: Window Coverings
- Basement: Partial
- Has fireplace: Yes
- Fireplace features: Family Room, Three +
Interior area
- Total structure area: 2,957
- Total interior livable area: 2,957 sqft
- Finished area above ground: 2,957
Property
Parking
- Total spaces: 3
- Parking features: Three, Garage Door Opener
- Attached garage spaces: 3
Features
- Levels: Two
- Exterior features: Rain Gutters, Landscaping(Auto Und Sprnk, Good)
- Fencing: Fenced
- Waterfront features: None
Lot
- Features: Automatic Underground Sprinkler
Details
- Parcel number: 710103516
- Zoning: R1
Construction
Type & style
- Home type: SingleFamily
- Property subtype: Single Family Residence
Materials
- Wood Siding, Frame
- Roof: Comp/Shingle
Condition
- 41-60
- New construction: No
- Year built: 1978
Utilities & green energy
- Electric: Amps(1489)
- Sewer: Public Sewer
- Water: Public
- Utilities for property: Electricity Connected, Cable Connected
Community & HOA
Community
- Subdivision: Oak Park 2nd
Location
- Region: Columbus
Financial & listing details
- Price per square foot: $135/sqft
- Tax assessed value: $413,375
- Annual tax amount: $5,154
- Price range: $399K - $399K
- Date on market: 7/16/2026
- Electric utility on property: Yes
- Road surface type: Paved
Estimated market value
$417,500
$397,000 - $438,000
$2,533/mo
Price history
| Date | Event | Price |
|---|---|---|
| 10/26/2026 | Price change | $399,000-7.2%$135/sqft |
Source: Columbus BOR NE #20260400 Report a problem | ||
| 7/16/2026 | Listed for sale | $430,000+7.5%$145/sqft |
Source: Columbus BOR NE #20260400 Report a problem | ||
| 8/29/2025 | Sold | $400,000-4.5%$135/sqft |
Source: Public Record Report a problem | ||
| 7/29/2025 | Pending sale | $419,000$142/sqft |
Source: Columbus BOR NE #20250342 Report a problem | ||
| 6/10/2025 | Listed for sale | $419,000$142/sqft |
Source: Columbus BOR NE #20250342 Report a problem | ||
Public tax history
| Year | Property taxes | Tax assessment |
|---|---|---|
| 2025 | $5,154 +8.9% | $413,375 +13.1% |
| 2024 | $4,732 -15.8% | $365,370 +11.4% |
| 2023 | $5,621 +12.2% | $328,070 +16.8% |
| 2022 | $5,009 +0.3% | $280,965 |
| 2021 | $4,992 +3.9% | $280,965 +12% |
| 2020 | $4,806 -0.4% | $250,830 |
| 2018 | $4,825 +9.5% | $250,830 +8.5% |
| 2017 | $4,405 +4.8% | $231,205 |
| 2016 | $4,202 -10.6% | $231,205 -9.2% |
| 2015 | $4,699 -2.2% | $254,620 |
| 2014 | $4,802 | $254,620 +0.8% |
| 2012 | -- | $252,660 |
| 2011 | $4,631 +8.1% | $252,660 +6.3% |
| 2010 | $4,285 | $237,595 |
| 2009 | -- | $237,595 |
Find assessor info on the county website
Monthly payment
Est. payment
Payment breakdown
Explore the cost of this home by adjusting the details. Changes won't be saved.Climate risks
Neighborhood: 68601
Nearby schools
Schools provided by the listing agent
- Elementary: North Park
- Middle: CMS
- High: CHS
Source: Columbus BOR NE. This data may not be complete. We recommend contacting the local school district to confirm school assignments for this home.
Similar homes
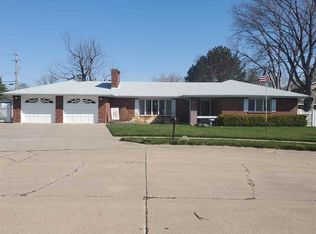
- $399,0004 bd3 ba2k sqft3452 21st Ave, Columbus, NE 68601For Sale
 MLS ID #20260548, Neil Carnes, NEBRASKA REALTY. Columbus BOR NE
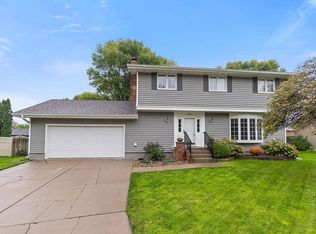
 - $425,0006 bd3 ba2.2k sqft3496 Linden Dr, Columbus, NE 68601For Sale
 MLS ID #20260429, Perla Campuzano, EXP REALTY, INC.. Columbus BOR NE
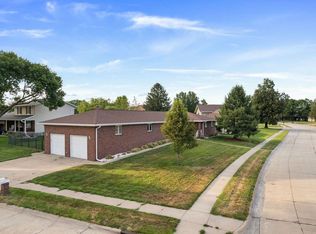
 - $405,0005 bd3 ba2.4k sqft1554 31st Ave, Columbus, NE 68601For Sale
 MLS ID #20260478, Elisa Saenz, NEBRASKA REALTY. Columbus BOR NE
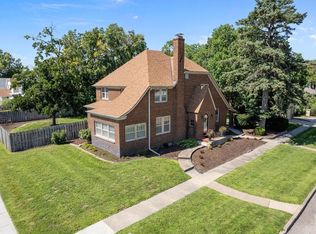
 - $399,0004 bd4 ba2.4k sqft4809 Country Club Dr, Columbus, NE 68601For Sale
 MLS ID #20260492, Logan Bronson, RE/MAX TOTAL REALTY. Columbus BOR NE
 - $385,0003 bd3 ba2.3k sqft26259 249th St, Columbus, NE 68601For Sale
 MLS ID #22626631, Shelly Frauendorfer, CENTURY 21 Realty Team. GPRMLS
