Spacious west facing one owner tri-level with finished basement in Prairie Lane. Two sets of sliding glass doors lead to an afternoon shaded deck and patio (patio wired for hot tub). Large kitchen features a generous amount of cabinetry, newer stainless steel appliances and is open to the family room. Pool table and light in game room and TV and cabinet in family room are included. 6 x 6 laundry room with floor drain. Additional 5 x 6 storage/tool room in garage, garage heater included. Home is in excellent condition!
Active
Price cut: $10K (8/25)
$355,000
3377 37th Ave, Columbus, NE 68601
3beds
3baths
1,984sqft
Single Family Residence
Built in 1984
10,000 Square Feet Lot
$344,600 Zestimate®
$179/sqft
$-- HOA
What's special
Garage heater includedTri-level with finished basementLarge kitchenGenerous amount of cabinetryAfternoon shaded deckNewer stainless steel appliances
- 68 days
- 233
- 12
Likely to sell faster than
Zillow last checked:
Listing updated:
Listed by:
Don Dreesen,
NEBRASKA REALTY
Source: Columbus BOR NE,MLS#: 20260416
Facts & features
Interior
Bedrooms & bathrooms
- Bedrooms: 3
- Bathrooms: 3
- Main level bathrooms: 1
Rooms
- Room types: Master Bathroom
Primary bedroom
- Level: Upper
- Area: 196
- Dimensions: 14 x 14
Bedroom 2
- Level: Upper
- Area: 168
- Dimensions: 12 x 14
Bedroom 3
- Level: Upper
- Area: 121
- Dimensions: 11 x 11
Dining room
- Features: Kitchen/Dining, Sliding Glass D, Tile
- Level: Main
- Area: 176
- Dimensions: 11 x 16
Family room
- Features: Bar, Sliding Glass D, Vinyl
- Level: Main
- Area: 364
- Dimensions: 14 x 26
Kitchen
- Features: Eat-in Kitchen, Tile
- Level: Main
- Area: 176
- Dimensions: 11 x 16
Living room
- Features: Carpet
- Level: Main
- Area: 266
- Dimensions: 14 x 19
Basement
- Area: 682
Heating
- Geothermal
Cooling
- Central Air
Appliances
- Included: Electric Range, Dishwasher, Disposal, Refrigerator, Microwave, Washer, Dryer, Electric Water Heater, Water Heater(50 Gal+, Owned)
- Laundry: Main Level, Electric Dryer Hookup, Vinyl
Features
- Flooring: Tile, Vinyl, Carpet
- Doors: Sliding Doors
- Windows: Window Coverings
- Basement: Partial,Drain Tiled
- Number of fireplaces: 1
- Fireplace features: Family Room, One, Wood Burning
Interior area
- Total structure area: 1,984
- Total interior livable area: 1,984 sqft
- Finished area above ground: 1,984
Property
Parking
- Total spaces: 2
- Parking features: Two, Attached, Garage Door Opener
- Attached garage spaces: 2
Features
- Levels: Tri-Level
- Patio & porch: Deck, Patio
- Exterior features: Rain Gutters, Landscaping(Auto Und Sprnk, Established Yard, Good)
- Waterfront features: None
Lot
- Size: 10,000 Square Feet
- Dimensions: 100 x 100
- Features: Automatic Underground Sprinkler, Established Yard
Details
- Parcel number: 710108031
- Zoning: R-1
Construction
Type & style
- Home type: SingleFamily
- Property subtype: Single Family Residence
Materials
- Wood Siding, Hard Board, Frame
- Roof: Asphalt
Condition
- 41-60
- New construction: No
- Year built: 1984
Utilities & green energy
- Electric: Amps(754)
- Sewer: Public Sewer
- Water: Public
- Utilities for property: Electricity Connected, Cable Connected, Phone Connected
Community & HOA
Community
- Security: Smoke Detector(s)
- Subdivision: Prairie Lane 4th Add
Location
- Region: Columbus
Financial & listing details
- Price per square foot: $179/sqft
- Tax assessed value: $307,700
- Annual tax amount: $3,836
- Price range: $355K - $355K
- Date on market: 7/29/2026
- Electric utility on property: Yes
- Road surface type: Paved
Estimated market value
$344,600
$327,000 - $362,000
$2,083/mo
Price history
| Date | Event | Price |
|---|---|---|
| 8/25/2026 | Price change | $355,000-2.7%$179/sqft |
Source: Columbus BOR NE #20260416 Report a problem | ||
| 7/29/2026 | Listed for sale | $365,000$184/sqft |
Source: Columbus BOR NE #20260416 Report a problem | ||
Public tax history
| Year | Property taxes | Tax assessment |
|---|---|---|
| 2025 | $3,836 -4.3% | $307,700 -0.5% |
| 2024 | $4,010 -15% | $309,165 +12.2% |
| 2023 | $4,720 +6.9% | $275,520 +11.2% |
| 2022 | $4,416 +5% | $247,660 +4.6% |
| 2021 | $4,205 +4.2% | $236,670 +12.3% |
| 2020 | $4,036 +5.6% | $210,670 +6% |
| 2018 | $3,823 +1% | $198,730 |
| 2017 | $3,786 +4.8% | $198,730 +10.2% |
| 2016 | $3,612 +8.6% | $180,270 |
| 2015 | $3,327 -1% | $180,270 +1.2% |
| 2014 | $3,361 | $178,190 |
| 2012 | -- | $178,190 |
| 2011 | $3,266 +1.6% | $178,190 |
| 2010 | $3,214 | $178,190 +7.8% |
| 2009 | -- | $165,250 |
Find assessor info on the county website
Monthly payment
Est. payment
Payment breakdown
Explore the cost of this home by adjusting the details. Changes won't be saved.Climate risks
Neighborhood: 68601
Nearby schools
Schools provided by the listing agent
- Elementary: Lost Creek
- Middle: CMS
- High: CHS
Source: Columbus BOR NE. This data may not be complete. We recommend contacting the local school district to confirm school assignments for this home.

Similar homes
- $364,5004 bd3 ba1.6k sqft2976 38th Ave, Columbus, NE 68601For Sale
 MLS ID #20260510, Jerry Engdahl, RE/MAX TOTAL REALTY. Columbus BOR NE
 - $349,0003 bd4 ba1.9k sqft3254 Pershing Rd, Columbus, NE 68601For Sale
 MLS ID #20260506, Shalynn Spitz, EXP REALTY, INC.. Columbus BOR NE
 - $325,0004 bd3 ba2.2k sqft3251 Fairlane Ave, Columbus, NE 68601For Sale
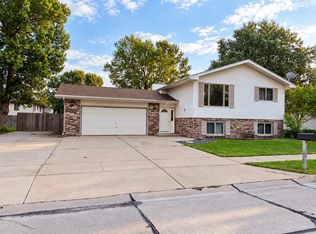 MLS ID #20260514, Dennis Worden, RE/MAX TOTAL REALTY. Columbus BOR NE
 - $325,0003 bd2 ba1.6k sqft255 S 7th Ave, Columbus, NE 68601For Sale
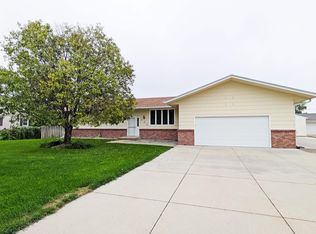 MLS ID #20260557, Dallas Thelen, CENTURY 21 REALTY TEAM. Columbus BOR NE
