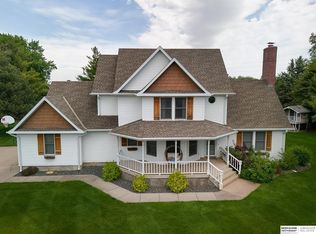
Everything is bigger in this spacious two-story Cape Cod home, from the large lot to the abundant square footage, generously sized rooms, and impressive storage throughout. Located in the popular Northbrook Addition, this home offers plenty of space for everyday living and entertaining. The main floor features a beautiful oak kitchen with oak-faced refrigerator to seamlessly blend in to the cabinetry, oak flooring, granite countertops, and a center island with cooktop. The kitchen is thoughtfully equipped with an icemaker and double ovens. The main living area includes a comfortable family room with fireplace and bay window, a formal dining room, formal living room, and convenient main-floor laundry. A covered porch off the living room provides easy access to the backyard. A versatile flex room offers options for an office, music room, guest space, or bedroom. Upstairs, you’ll find four spacious bedrooms and two bathrooms, both featuring heated floors. The primary suite is a true retreat, with a huge bathroom complete with a luxury shower and oversized soaking tub. The primary closet has been reconfigured to maximize organized storage. One bedroom also features a cleverly concealed “secret” area accessed through a wall shelving unit—an especially fun feature for creative storage needs. The finished basement adds even more living and entertaining space, including a family room, large recreation room with wet bar, exercise room, bathroom, and dedicated storage room to keep everything tucked away. Outside, the fully fenced backyard is designed for enjoyment and relaxation, featuring a garden area, large deck with umbrella, storage shed, and stone patio with space for a firepit. There’s room for everyone to spread out, entertain, garden, and enjoy the outdoors. Please note: The hot tub, chicken coop, and swing set do not stay.
Active
$560,000
3582 Brookfield Dr, Columbus, NE 68601
5beds
4baths
3,008sqft
Single Family Residence
Built in 1988
-- sqft lot
$540,600 Zestimate®
$186/sqft
$-- HOA
What's special
Convenient main-floor laundryGarden areaLarge lotLarge deck with umbrellaVersatile flex roomStorage shedGenerously sized rooms
- 15 days
- 506
- 10
Likely to sell faster than
Zillow last checked:
Listing updated:
Listed by:
Gary Luchsinger,
CENTURY 21 REALTY TEAM
Source: Columbus BOR NE,MLS#: 20260568
Facts & features
Interior
Bedrooms & bathrooms
- Bedrooms: 5
- Bathrooms: 4
- Main level bathrooms: 1
- Main level bedrooms: 1
Rooms
- Room types: Master Bathroom, Office
Primary bedroom
- Level: Upper
- Area: 169
- Dimensions: 13 x 13
Bedroom 2
- Level: Upper
- Area: 143
- Dimensions: 13 x 11
Bedroom 3
- Level: Upper
- Area: 132
- Dimensions: 12 x 11
Bedroom 4
- Level: Upper
- Area: 154
- Dimensions: 14 x 11
Bedroom 5
- Level: Main
- Area: 198
- Dimensions: 18 x 11
Dining room
- Features: Formal, Wood
- Level: Main
- Area: 169
- Dimensions: 13 x 13
Family room
- Features: Sliding Glass D, Wood
- Level: Main
- Area: 260
- Dimensions: 20 x 13
Kitchen
- Features: Pantry, Eat-in Kitchen, Laminate Flooring
- Level: Main
- Area: 234
- Dimensions: 18 x 13
Living room
- Features: Sliding Glass D, Carpet
- Level: Main
- Area: 315
- Dimensions: 21 x 15
Basement
- Description: Baths(1)
- Area: 1878
Heating
- Electric, Heat Pump
Cooling
- Central Air
Appliances
- Included: Electric Range, Dishwasher, Disposal, Refrigerator, Washer, Dryer, Water Softener Owned, Water Purifier Owned, Electric Water Heater, Water Heater(Owned)
- Laundry: Main Level, Electric Dryer Hookup, Tile
Features
- Walk-In Closet(s)
- Flooring: Wood, Laminate, Carpet, Tile
- Doors: Storm Door(s), Sliding Doors
- Windows: Storm Window(s), Skylight(s), Window Coverings
- Basement: Full,Partially Finished,Sump Pump,Drain Tiled
- Number of fireplaces: 1
- Fireplace features: Family Room, One, Insert, Wood Burning
Interior area
- Total structure area: 3,008
- Total interior livable area: 3,008 sqft
- Finished area above ground: 3,008
Property
Parking
- Total spaces: 2
- Parking features: Two, Attached, Garage Door Opener
- Attached garage spaces: 2
Features
- Levels: Two
- Patio & porch: Deck, Patio, Covered
- Exterior features: Rain Gutters, Landscaping(Auto Und Sprnk, Established Yard, Good)
- Fencing: Wood
- Waterfront features: None
Lot
- Features: Automatic Underground Sprinkler, Established Yard
Details
- Additional structures: Shed(s)
- Parcel number: 710100499
Construction
Type & style
- Home type: SingleFamily
- Property subtype: Single Family Residence
Materials
- Vinyl Siding, Brick Veneer, Frame
- Roof: Asphalt
Condition
- 26-40
- New construction: No
- Year built: 1988
Utilities & green energy
- Electric: Amps(1116)
- Sewer: Public Sewer
- Water: Public
- Utilities for property: Electricity Connected
Community & HOA
Community
- Security: Smoke Detector(s)
- Subdivision: Northbrook 6th
Location
- Region: Columbus
Financial & listing details
- Price per square foot: $186/sqft
- Tax assessed value: $539,635
- Annual tax amount: $6,728
- Price range: $560K - $560K
- Date on market: 10/6/2026
- Electric utility on property: Yes
- Road surface type: Paved
Estimated market value
$540,600
$514,000 - $568,000
$2,499/mo
Price history
| Date | Event | Price |
|---|---|---|
| 10/6/2026 | Listed for sale | $560,000+6.7%$186/sqft |
Source: Columbus BOR NE #20260568 Report a problem | ||
| 6/16/2023 | Sold | $525,000$175/sqft |
Source: Columbus BOR NE #20230094 Report a problem | ||
| 2/20/2023 | Listing removed | -- |
Source: Columbus BOR NE Report a problem | ||
| 2/17/2023 | Listed for sale | $525,000$175/sqft |
Source: Columbus BOR NE Report a problem | ||
Public tax history
| Year | Property taxes | Tax assessment |
|---|---|---|
| 2025 | $6,728 -1.2% | $539,635 +2% |
| 2024 | $6,809 -18.7% | $528,945 +8.2% |
| 2023 | $8,379 +12% | $489,045 +16.5% |
| 2022 | $7,482 +2.1% | $419,650 +1.8% |
| 2021 | $7,325 +4% | $412,250 +12.2% |
| 2020 | $7,041 -0.4% | $367,505 |
| 2018 | $7,070 +9.2% | $367,505 +8.1% |
| 2017 | $6,476 +4.8% | $339,895 |
| 2016 | $6,177 -4.3% | $339,895 -2.9% |
| 2015 | $6,457 -2.2% | $349,910 |
| 2014 | $6,599 | $349,910 |
| 2012 | -- | $349,910 |
| 2011 | $6,414 +10.1% | $349,910 +8.4% |
| 2010 | $5,823 | $322,835 |
| 2009 | -- | $322,835 |
Find assessor info on the county website
Monthly payment
Est. payment
Payment breakdown
Explore the cost of this home by adjusting the details. Changes won't be saved.Climate risks
Neighborhood: 68601


Similar homes
- $529,9005 bd4 ba3k sqft2304 Saint Andrews Dr, Columbus, NE 68601For Sale
 MLS ID #20260018, Neil Carnes, NEBRASKA REALTY. Columbus BOR NE
- $569,9004 bd4 ba2.2k sqft3661 Regency Pl, Columbus, NE 68601For Sale
 MLS ID #20260275, Don Dreesen, NEBRASKA REALTY. Columbus BOR NE
- $455,0006 bd4 ba2.3k sqft3578 23rd Ave, Columbus, NE 68601For Sale
 MLS ID #20260351, Erica Zywiec, EXP REALTY, INC.. Columbus BOR NE
- $539,0005 bd4 ba2.8k sqft6469 Country Club Dr, Columbus, NE 68601For Sale
 MLS ID #22621401, Jacklyn Wiese, BHHS Ambassador Real Estate. GPRMLS
- $579,9005 bd4 ba4.3k sqft461 S Deer Creek Pl, Columbus, NE 68601For SaleMLS ID #22624059, Thane Jensen, Nebraska Realty. GPRMLS
- $475,0004 bd3 ba3.2k sqft4001 87th St, Columbus, NE 68601For SaleMLS ID #22627234, Jacklyn Wiese, BHHS Ambassador Real Estate. GPRMLS
