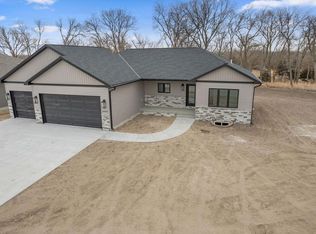
Enjoy the best of both worlds with this attractive new ranch-style home offering a taste of country living with the convenience of the city! This quality-built home features durable hardboard siding, no neighbors immediately to the north or south, and an extra-large master bedroom with a spacious primary bathroom. The kitchen is designed for both style and function, featuring luxury vinyl flooring and granite countertops. The fully finished basement provides additional living space and flexibility for entertaining, recreation, or guests. An impressive approximately 1,000-square-foot garage offers abundant room for vehicles, storage, hobbies, or a workshop. The new construction also includes an underground sprinkler system and seeded yard, making it easy to establish and maintain a beautiful lawn. With its spacious layout, finished basement, oversized garage, and peaceful setting without neighbors to the north or south, this home offers a unique combination of comfort, space, and location!
Active
$560,000
5847 Shady Lake Rd, Columbus, NE 68601
5beds
3baths
1,701sqft
Single Family Residence
Built in 2026
0.43 Acres Lot
$554,000 Zestimate®
$329/sqft
$-- HOA
What's special
Fully finished basementAdditional living spaceDurable hardboard sidingSeeded yardExtra-large master bedroomSpacious primary bathroomGranite countertops
- 28 days
- 767
- 25
Zillow last checked:
Listing updated:
Listed by:
Neil Carnes,
NEBRASKA REALTY
Source: Columbus BOR NE,MLS#: 20260474
Facts & features
Interior
Bedrooms & bathrooms
- Bedrooms: 5
- Bathrooms: 3
- Main level bathrooms: 2
- Main level bedrooms: 3
Rooms
- Room types: Master Bathroom
Primary bedroom
- Level: Main
- Area: 210
- Dimensions: 15 x 14
Bedroom 2
- Level: Main
- Area: 121
- Dimensions: 11 x 11
Bedroom 3
- Level: Main
- Area: 121
- Dimensions: 11 x 11
Bedroom 4
- Level: Basement
- Area: 110
- Dimensions: 10 x 11
Bedroom 5
- Level: Basement
- Area: 110
- Dimensions: 10 x 11
Dining room
- Features: Kitchen/Dining
- Level: Main
- Area: 140
- Dimensions: 14 x 10
Family room
- Features: Carpet
- Level: Basement
- Area: 510
- Dimensions: 34 x 15
Kitchen
- Features: Pantry, Eat-in Kitchen, Vinyl
- Level: Main
- Area: 150
- Dimensions: 15 x 10
Living room
- Features: Vinyl
- Level: Main
- Area: 255
- Dimensions: 17 x 15
Basement
- Description: Bedrooms(2),Baths(1)
- Area: 1701
Heating
- Electric, Heat Pump
Cooling
- Central Air
Appliances
- Included: Electric Range, Dishwasher, Disposal, Refrigerator, Microwave, Electric Water Heater, Water Heater(50 Gal+, Leased)
- Laundry: Main Level, Electric Dryer Hookup, Vinyl
Features
- Walk-In Closet(s)
- Flooring: Carpet, Vinyl
- Basement: Full,Finished,Drain Tiled
- Has fireplace: No
Interior area
- Total structure area: 1,701
- Total interior livable area: 1,701 sqft
- Finished area above ground: 1,701
Property
Parking
- Total spaces: 3
- Parking features: Three, Attached, Garage Door Opener
- Attached garage spaces: 3
Features
- Patio & porch: Patio
- Exterior features: Rain Gutters, Landscaping(Auto Und Sprnk, Good)
- Waterfront features: None
Lot
- Size: 0.43 Acres
- Features: Automatic Underground Sprinkler
Details
- Parcel number: 710164265
Construction
Type & style
- Home type: SingleFamily
- Architectural style: Ranch
- Property subtype: Single Family Residence
Materials
- Hard Board, Stone, Frame
- Roof: Asphalt
Condition
- New Construction
- New construction: Yes
- Year built: 2026
Utilities & green energy
- Electric: Amps(0)
- Sewer: Public Sewer
- Water: Public
Community & HOA
Community
- Subdivision: Deer Run Estates Second
Location
- Region: Columbus
Financial & listing details
- Price per square foot: $329/sqft
- Tax assessed value: $46,080
- Annual tax amount: $575
- Price range: $560K - $560K
- Date on market: 9/8/2026
- Road surface type: Paved
Estimated market value
$554,000
$526,000 - $582,000
$2,642/mo
Price history
| Date | Event | Price |
|---|---|---|
| 9/8/2026 | Listed for sale | $560,000+1141.1%$329/sqft |
Source: Columbus BOR NE #20260474 Report a problem | ||
| 4/26/2022 | Sold | $45,122$27/sqft |
Source: Columbus BOR NE #2021346 Report a problem | ||
Public tax history
| Year | Property taxes | Tax assessment |
|---|---|---|
| 2025 | $575 -1.4% | $46,080 |
| 2024 | $583 -26.2% | $46,080 |
| 2023 | $789 -2.3% | $46,080 +1.7% |
| 2022 | $808 +224.8% | $45,320 +223.7% |
| 2021 | $249 -7.3% | $14,000 |
| 2020 | $268 | $14,000 |
Find assessor info on the county website
Monthly payment
Est. payment
Payment breakdown
Explore the cost of this home by adjusting the details. Changes won't be saved.Climate risks
Neighborhood: 68601
Nearby schools
Schools provided by the listing agent
- Elementary: West Park
- Middle: CMS
- High: CHS
Source: Columbus BOR NE. This data may not be complete. We recommend contacting the local school district to confirm school assignments for this home.

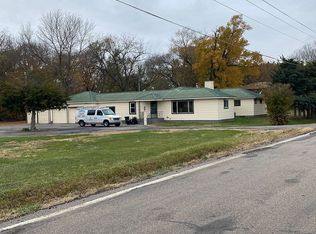
Similar homes
- $589,9005 bd3 ba1.8k sqft5109 Meadow Ridge Pl, Columbus, NE 68601For Sale
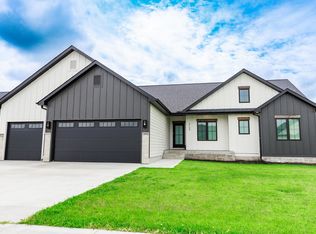 MLS ID #20260335, Neil Carnes, NEBRASKA REALTY. Columbus BOR NE
 - $525,0005 bd3 ba1.6k sqft6674 Shadow Ridge Pl, Columbus, NE 68601New Construction
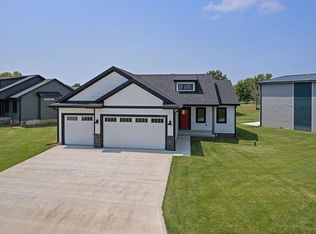 MLS ID #20260455, Neil Carnes, NEBRASKA REALTY. Columbus BOR NE
 - $425,0004 bd3 ba2k sqft3452 21st Ave, Columbus, NE 68601For Sale
 MLS ID #20260548, Neil Carnes, NEBRASKA REALTY. Columbus BOR NE
 - $405,0005 bd3 ba2.4k sqft1554 31st Ave, Columbus, NE 68601For Sale
 MLS ID #20260478, Elisa Saenz, NEBRASKA REALTY. Columbus BOR NE
 - $385,0003 bd3 ba2.3k sqft26259 249th St, Columbus, NE 68601For Sale
 MLS ID #22626631, Shelly Frauendorfer, CENTURY 21 Realty Team. GPRMLS
