Quality construction and thoughtful design come together in this impressive 5-bedroom, 3-bathroom new construction home. The spacious kitchen features granite countertops, a full pantry, and plenty of room for gathering and entertaining. The finished basement includes a full bar, creating the perfect space for game nights, entertaining, or relaxing with family and friends. Enjoy the privacy of no neighbors directly behind the property, along with a covered patio and welcoming covered front porch. Located in a pristine neighborhood within the lower-tax Lakeview School District, this home offers an attractive combination of quality, location, and value. New construction includes a yard with underground sprinklers and sod, making it easy to enjoy your new home from day one. This is a fantastic opportunity to own a quality-built home with plenty of space in a desirable neighborhood.
Active
$525,000
6674 Shadow Ridge Pl, Columbus, NE 68601
5beds
3baths
1,616sqft
Single Family Residence
Built in 2025
10,404 Square Feet Lot
$518,300 Zestimate®
$325/sqft
$13/mo HOA
What's special
Covered patioFinished basementWelcoming covered front porchSpacious kitchenFull barGranite countertopsFull pantry
- 53 days
- 102
- 4
Zillow last checked:
Listing updated:
Listed by:
Neil Carnes,
NEBRASKA REALTY
Source: Columbus BOR NE,MLS#: 20260455
Facts & features
Interior
Bedrooms & bathrooms
- Bedrooms: 5
- Bathrooms: 3
- Main level bathrooms: 2
- Main level bedrooms: 3
Rooms
- Room types: Master Bathroom
Primary bedroom
- Level: Main
- Area: 182
- Dimensions: 14 x 13
Bedroom 2
- Level: Main
- Area: 132
- Dimensions: 12 x 11
Bedroom 3
- Level: Main
- Area: 132
- Dimensions: 12 x 11
Bedroom 4
- Level: Basement
- Area: 132
- Dimensions: 12 x 11
Bedroom 5
- Level: Basement
- Area: 132
- Dimensions: 12 x 11
Dining room
- Features: Kitchen/Dining, Vinyl
- Level: Main
- Area: 154
- Dimensions: 14 x 11
Family room
- Features: Bar, Carpet
- Level: Basement
- Area: 609
- Dimensions: 29 x 21
Kitchen
- Features: Pantry, Vinyl
- Level: Main
- Area: 176
- Dimensions: 11 x 16
Living room
- Features: Sliding Glass D, Vinyl
- Level: Main
- Area: 169
- Dimensions: 13 x 13
Basement
- Description: Bedrooms(2),Baths(1)
- Area: 1708
Heating
- Natural Gas, Heat Pump
Cooling
- Central Air
Appliances
- Included: Electric Range, Disposal, Refrigerator, Microwave, Electric Water Heater, Water Heater(50 Gal+)
- Laundry: Main Level, Electric Dryer Hookup
Features
- Walk-In Closet(s)
- Flooring: Vinyl, Carpet
- Doors: Sliding Doors
- Basement: Full,Drain Tiled
- Has fireplace: No
Interior area
- Total structure area: 1,616
- Total interior livable area: 1,616 sqft
- Finished area above ground: 1,616
Property
Parking
- Total spaces: 3
- Parking features: Three, Attached, Garage Door Opener
- Attached garage spaces: 3
Features
- Patio & porch: Patio, Covered
- Exterior features: Rain Gutters, Landscaping(Auto Und Sprnk, Good)
- Waterfront features: None
Lot
- Size: 10,404 Square Feet
- Features: Automatic Underground Sprinkler
Details
- Parcel number: 710163642
Construction
Type & style
- Home type: SingleFamily
- Architectural style: Ranch
- Property subtype: Single Family Residence
Materials
- Brick Veneer, Hard Board, Frame
- Roof: Asphalt
Condition
- New Construction
- New construction: Yes
- Year built: 2025
Utilities & green energy
- Electric: Amps(0)
- Sewer: Public Sewer
Community & HOA
Community
- Security: Smoke Detector(s)
- Subdivision: Lambert's Townhouse 2nd
HOA
- Has HOA: Yes
- HOA fee: $150 annually
Location
- Region: Columbus
Financial & listing details
- Price per square foot: $325/sqft
- Annual tax amount: $426
- Price range: $525K - $525K
- Date on market: 8/14/2026
- Road surface type: Paved
Estimated market value
$518,300
$492,000 - $544,000
$2,594/mo
Price history
| Date | Event | Price |
|---|---|---|
| 8/14/2026 | Listed for sale | $525,000-2.4%$325/sqft |
Source: Columbus BOR NE #20260455 Report a problem | ||
| 7/22/2026 | Listing removed | $538,000$333/sqft |
Source:  GPRMLS #22617443 Report a problem GPRMLS #22617443 Report a problem | ||
| 6/20/2026 | Price change | $538,000-1.8%$333/sqft |
Source: GPRMLS #22617443 Report a problem | ||
| 12/5/2025 | Listed for sale | $548,000$339/sqft |
Source: GPRMLS #22534345 Report a problem | ||
Public tax history
Tax history is unavailable.
Monthly payment
Est. payment
Payment breakdown
Explore the cost of this home by adjusting the details. Changes won't be saved.Climate risks
Neighborhood: 68601
Nearby schools
Schools provided by the listing agent
- Elementary: Shell Creek
- Middle: Lakeview
- High: Lakeview
Source: Columbus BOR NE. This data may not be complete. We recommend contacting the local school district to confirm school assignments for this home.
- $281,0852 bd3 ba1.7k sqft6671 Shadow Ridge Pl, Columbus, NE 68601Off Market
- $495,6002 bd3 ba1.7k sqft6671 Shadow Ridge Pl, Columbus, NE 68601Off Market
- $385,0003 bd3 ba1.8k sqft6764 Shadow Ridge Pl, Columbus, NE 68601New Construction

- $385,0003 bd3 ba1.8k sqft6766 Shadow Ridge Pl, Columbus, NE 68601New Construction

Similar homes
- $560,0005 bd3 ba1.7k sqft5847 Shady Lake Rd, Columbus, NE 68601New Construction
 MLS ID #20260474, Neil Carnes, NEBRASKA REALTY. Columbus BOR NE
 - $589,9005 bd3 ba1.8k sqft5109 Meadow Ridge Pl, Columbus, NE 68601For Sale
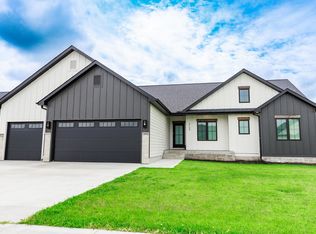 MLS ID #20260335, Neil Carnes, NEBRASKA REALTY. Columbus BOR NE
 - $459,0004 bd2 ba1.8k sqft3120 83rd St, Columbus, NE 68601For Sale
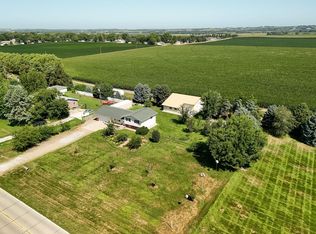 MLS ID #20260168, Jacklyn Wiese, BHHS AMBASSADOR REAL ESTATE. Columbus BOR NE
 - $514,9003 bd2 ba1.7k sqft8442 Hillside Plz, Columbus, NE 68601New Construction
 MLS ID #20260215, Chris Nelson, C.S. NELSON CO.. Columbus BOR NE
 - $385,0003 bd3 ba2.3k sqft26259 249th St, Columbus, NE 68601For Sale
 MLS ID #22626631, Shelly Frauendorfer, CENTURY 21 Realty Team. GPRMLS
