Like-New Luxury Townhouse – completed in 2024! This beautifully maintained townhouse offers modern style, spacious living, and low-maintenance convenience. The open floor plan features three generously sized bedrooms, an attractive office, and an inviting eat-in kitchen with granite countertops, barely used appliances, and a nice-sized pantry. The spacious primary suite includes a large walk-in closet and private bath. The finished daylight basement adds even more living space with a large family room, spacious third bedroom, and full bathroom. Outside, enjoy a covered wood deck, covered front porch, and fenced backyard, with no neighbors to the south. The HOA fee is just $90 per month and covers all lawn care and snow removal, making this nearly new home an excellent option for comfortable, easy living!
New listing
$435,000
1513 31st St, Columbus, NE 68601
3beds
3baths
1,509sqft
Townhouse
Built in 2023
6,486 Square Feet Lot
$427,200 Zestimate®
$288/sqft
$90/mo HOA
What's special
Fenced backyardCovered wood deckCovered front porchFinished daylight basementLarge family roomOpen floor planSpacious third bedroom
- 7 hours
- 27
- 3
Zillow last checked:
Listing updated:
Listed by:
Neil Carnes,
NEBRASKA REALTY
Source: Columbus BOR NE,MLS#: 20260585
Facts & features
Interior
Bedrooms & bathrooms
- Bedrooms: 3
- Bathrooms: 3
- Main level bathrooms: 2
- Main level bedrooms: 2
Rooms
- Room types: Master Bathroom, Office
Primary bedroom
- Level: Main
- Area: 195
- Dimensions: 15 x 13
Bedroom 2
- Level: Main
- Area: 130
- Dimensions: 10 x 13
Bedroom 3
- Level: Basement
- Area: 144
- Dimensions: 12 x 12
Dining room
- Features: Kitchen/Dining, Vinyl
- Level: Main
- Area: 143
- Dimensions: 11 x 13
Family room
- Features: Carpet
- Level: Main
- Area: 456
- Dimensions: 24 x 19
Kitchen
- Features: Pantry, Eat-in Kitchen, Vinyl
- Level: Main
- Area: 132
- Dimensions: 11 x 12
Living room
- Features: Sliding Glass D, Vinyl
- Level: Main
- Area: 280
- Dimensions: 14 x 20
Basement
- Description: Bedrooms(1),Baths(1)
- Area: 1509
Heating
- Electric, Heat Pump
Cooling
- Central Air
Appliances
- Included: Electric Range, Dishwasher, Disposal, Refrigerator, Microwave, Water Heater(50 Gal+, Leased)
- Laundry: Main Level, Electric Dryer Hookup, Vinyl
Features
- Walk-In Closet(s)
- Flooring: Vinyl, Carpet
- Doors: Sliding Doors
- Windows: Window Coverings
- Basement: Full,Finished
- Has fireplace: No
Interior area
- Total structure area: 1,509
- Total interior livable area: 1,509 sqft
- Finished area above ground: 1,509
Property
Parking
- Total spaces: 2
- Parking features: Two, Attached, Garage Door Opener
- Attached garage spaces: 2
Features
- Patio & porch: Deck, Covered, Covered Deck
- Exterior features: Rain Gutters, Landscaping(Auto Und Sprnk, Established Yard, Good)
- Fencing: Fenced
- Waterfront features: None
Lot
- Size: 6,486 Square Feet
- Dimensions: 141 x 46
- Features: Automatic Underground Sprinkler, Established Yard
Details
- Parcel number: 710165693
Construction
Type & style
- Home type: Townhouse
- Architectural style: Ranch
- Property subtype: Townhouse
Materials
- Vinyl Siding, Stone, Frame
- Roof: Asphalt
Condition
- 1-5
- New construction: No
- Year built: 2023
Utilities & green energy
- Electric: Amps(0)
- Sewer: Public Sewer
- Water: Public
- Utilities for property: Electricity Connected
Community & HOA
Community
- Security: Smoke Detector(s)
- Subdivision: Farm View Subdivision
HOA
- Has HOA: Yes
- HOA fee: $90 monthly
Location
- Region: Columbus
Financial & listing details
- Price per square foot: $288/sqft
- Tax assessed value: $392,155
- Annual tax amount: $4,728
- Price range: $435K - $435K
- Date on market: 10/22/2026
- Electric utility on property: Yes
- Road surface type: Paved
Estimated market value
$427,200
$406,000 - $449,000
$2,142/mo
Price history
| Date | Event | Price |
|---|---|---|
| 10/22/2026 | Listed for sale | $435,000-2.7%$288/sqft |
Source: Columbus BOR NE #20260585 Report a problem | ||
| 9/28/2026 | Listing removed | $447,000$296/sqft |
Source: Columbus BOR NE #20260346 Report a problem | ||
| 6/28/2026 | Price change | $447,000+1.6%$296/sqft |
Source: Columbus BOR NE #20260346 Report a problem | ||
| 5/18/2026 | Listed for sale | $440,000$292/sqft |
Source: Owner Report a problem | ||
Public tax history
| Year | Property taxes | Tax assessment |
|---|---|---|
| 2025 | $4,728 +47.7% | $392,155 +79.7% |
| 2024 | $3,202 | $218,280 |
Find assessor info on the county website
Monthly payment
Est. payment
Payment breakdown
Explore the cost of this home by adjusting the details. Changes won't be saved.Climate risks
Neighborhood: 68601
Nearby schools
Schools provided by the listing agent
- Elementary: North Park
- Middle: CMS
- High: CHS
Source: Columbus BOR NE. This data may not be complete. We recommend contacting the local school district to confirm school assignments for this home.
Similar homes
- $425,0006 bd3 ba2.2k sqft3496 Linden Dr, Columbus, NE 68601For Sale
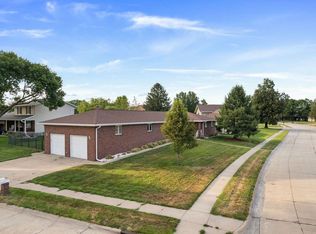 MLS ID #20260429, Perla Campuzano, EXP REALTY, INC.. Columbus BOR NE
 - $425,0004 bd3 ba2k sqft3452 21st Ave, Columbus, NE 68601For Sale
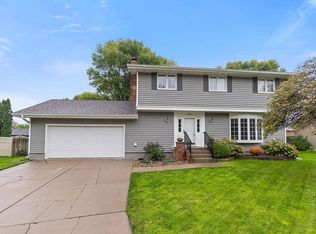 MLS ID #20260548, Neil Carnes, NEBRASKA REALTY. Columbus BOR NE
 - $405,0003 bd2 ba2.1k sqft807 20th St, Columbus, NE 68601For Sale
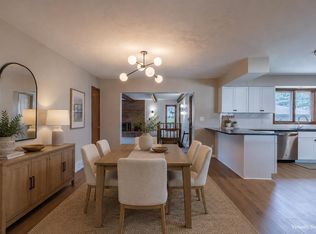 MLS ID #20260443, Melissa Stary, NEBRASKA REALTY. Columbus BOR NE
 - $349,0003 bd4 ba1.9k sqft3254 Pershing Rd, Columbus, NE 68601For Sale
 MLS ID #20260506, Shalynn Spitz, EXP REALTY, INC.. Columbus BOR NE
