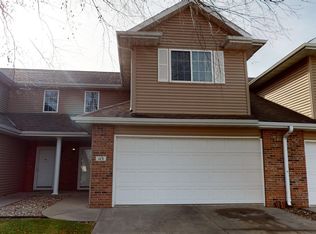
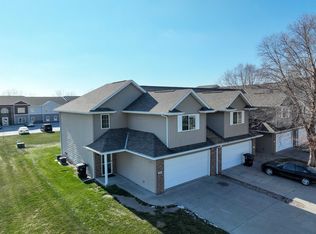
Updated townhouse built in 2005 featuring newer, attractive wood flooring and a spacious, open floor plan. A large foyer welcomes you into the home and flows into the open dining, kitchen, and living areas, creating an inviting space for entertaining and everyday living. The kitchen features a custom tile backsplash, and all appliances, including the washer and dryer, stay with the home. The huge primary suite offers plenty of room to relax and includes a double vanity and walk-in closet. Thoughtful updates and spacious rooms make this townhouse both comfortable and functional. Conveniently located near numerous shopping areas and just a short distance from major thoroughfares, providing easy access to everyday amenities and surrounding areas.
New listing
$270,000
117 27th St, Columbus, NE 68601
3beds
3baths
1,688sqft
Townhouse
Built in 2005
2,160 Square Feet Lot
$264,500 Zestimate®
$160/sqft
$-- HOA
What's special
Walk-in closetSpacious open floor planHuge primary suiteLarge foyerDouble vanitySpacious roomsNewer attractive wood flooring
- 16 hours
- 68
- 2
Zillow last checked:
Listing updated:
Listed by:
Neil Carnes,
NEBRASKA REALTY
Source: Columbus BOR NE,MLS#: 20260562
Facts & features
Interior
Bedrooms & bathrooms
- Bedrooms: 3
- Bathrooms: 3
- Main level bathrooms: 1
Rooms
- Room types: Master Bathroom
Primary bedroom
- Level: Upper
- Area: 240
- Dimensions: 12 x 20
Bedroom 2
- Level: Upper
- Area: 154
- Dimensions: 11 x 14
Bedroom 3
- Level: Upper
- Area: 154
- Dimensions: 11 x 14
Dining room
- Features: Kitchen/Dining, Wood
- Level: Main
- Area: 132
- Dimensions: 11 x 12
Kitchen
- Features: Eat-in Kitchen, Wood
- Level: Main
- Area: 132
- Dimensions: 11 x 12
Living room
- Features: Wood
- Level: Main
- Area: 210
- Dimensions: 14 x 15
Basement
- Area: 0
Heating
- Electric
Cooling
- Central Air
Appliances
- Included: Electric Range, Dishwasher, Disposal, Refrigerator, Microwave, Washer, Dryer, Water Softener Owned, Electric Water Heater
- Laundry: Main Level, Electric Dryer Hookup, Vinyl
Features
- Walk-In Closet(s)
- Flooring: Wood, Vinyl
- Doors: Storm Door(s)
- Windows: Window Coverings
- Has basement: No
- Has fireplace: No
Interior area
- Total structure area: 1,688
- Total interior livable area: 1,688 sqft
- Finished area above ground: 1,688
Property
Parking
- Total spaces: 2
- Parking features: Two, Attached, Garage Door Opener
- Attached garage spaces: 2
Features
- Levels: Two
- Patio & porch: Patio
- Exterior features: Rain Gutters, Landscaping(Auto Und Sprnk, Good)
- Waterfront features: None
Lot
- Size: 2,160 Square Feet
- Dimensions: 27x80
- Features: Automatic Underground Sprinkler
Details
- Parcel number: 710139492
Construction
Type & style
- Home type: Townhouse
- Property subtype: Townhouse
Materials
- Vinyl Siding, Brick Veneer, Frame
- Roof: Comp/Shingle
Condition
- 16-25
- New construction: No
- Year built: 2005
Utilities & green energy
- Electric: Amps(912)
- Sewer: Public Sewer
- Water: Public
- Utilities for property: Electricity Connected
Community & HOA
Community
- Subdivision: Stoney Creek Townhomes
Location
- Region: Columbus
Financial & listing details
- Price per square foot: $160/sqft
- Tax assessed value: $229,925
- Annual tax amount: $2,866
- Price range: $270K - $270K
- Date on market: 10/7/2026
- Electric utility on property: Yes
- Road surface type: Paved
Estimated market value
$264,500
$251,000 - $278,000
$1,715/mo
Price history
| Date | Event | Price |
|---|---|---|
| 10/7/2026 | Listed for sale | $270,000+10.2%$160/sqft |
Source: Columbus BOR NE #20260562 Report a problem | ||
| 11/20/2023 | Listing removed | -- |
Source: Norfolk BOR #210784 Report a problem | ||
| 3/10/2023 | Sold | $245,000$145/sqft |
Source: Public Record Report a problem | ||
| 10/27/2022 | Listing removed | -- |
Source: Columbus BOR NE Report a problem | ||
| 9/30/2022 | Price change | $245,000-3.2%$145/sqft |
Source: Columbus BOR NE #20220424 Report a problem | ||
| 8/21/2022 | Listed for sale | $253,000+10.5%$150/sqft |
Source: Columbus BOR NE #20220424 Report a problem | ||
| 11/19/2021 | Sold | $229,000-2.5%$136/sqft |
Source: Norfolk BOR #210784 Report a problem | ||
| 10/7/2021 | Pending sale | $234,900$139/sqft |
Source: Norfolk BOR #210784 Report a problem | ||
| 9/21/2021 | Listed for sale | $234,900+51.5%$139/sqft |
Source: Columbus BOR NE #2021534 Report a problem | ||
| 4/14/2017 | Sold | $155,000$92/sqft |
Source: Public Record Report a problem | ||
Public tax history
| Year | Property taxes | Tax assessment |
|---|---|---|
| 2025 | $2,867 +0.4% | $229,925 +3.9% |
| 2024 | $2,855 -17.5% | $221,220 +9.5% |
| 2023 | $3,461 +15.3% | $202,005 +20% |
| 2022 | $3,001 +0.5% | $168,345 +0.1% |
| 2021 | $2,988 +1% | $168,140 +8.9% |
| 2020 | $2,959 +14.3% | $154,450 +14.8% |
| 2018 | $2,588 +6.4% | $134,540 +5.4% |
| 2017 | $2,433 +4.8% | $127,700 |
| 2016 | $2,321 +1.5% | $127,700 +3.1% |
| 2015 | $2,287 -2.2% | $123,905 |
| 2014 | $2,337 | $123,905 |
| 2012 | -- | $123,905 |
| 2011 | $2,271 +1% | $123,905 -0.6% |
| 2010 | $2,248 | $124,615 |
| 2009 | -- | $124,615 |
Find assessor info on the county website
Monthly payment
Est. payment
Payment breakdown
Explore the cost of this home by adjusting the details. Changes won't be saved.Climate risks
Neighborhood: 68601
Nearby schools
Schools provided by the listing agent
- Elementary: North Park
- Middle: CMS
- High: CHS
Source: Columbus BOR NE. This data may not be complete. We recommend contacting the local school district to confirm school assignments for this home.
Similar homes
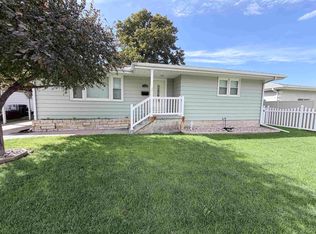
- $295,0004 bd2 ba1.3k sqft1718 Woodland Dr, Columbus, NE 68601For Sale
 MLS ID #20260559, Erica Zywiec, EXP REALTY, INC.. Columbus BOR NE
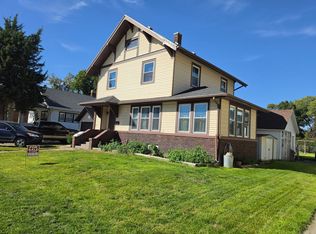
 - $239,0003 bd2 ba1.6k sqft2512 15th St, Columbus, NE 68601For Sale By Owner
- $335,0003 bd2 ba1.3k sqft1606 Armory Dr, Columbus, NE 68601For Sale
 MLS ID #20260567, Jeffery Gokie, C.S. NELSON CO.. Columbus BOR NE
 - $279,9004 bd2 ba1.2k sqft918 Becton St, Columbus, NE 68601For Sale
 MLS ID #20260545, Jessica Leffers, CAPSTONE REALTY. Columbus BOR NE
