Well maintained 3 + 1 bed, 2 bath home with many updates completed over the years. On the exterior, there is an extra parking pad along the side of the home with several yard storage bins, a trex deck for minimal maintenance, and a welcoming backyard with shed. There is a 12' x 16' sunroom just off the garage to enjoy. On the interior, the kitchen offers plenty of room for dining room table along with offering several spots to sit at the counter. Living room, 3 bedrooms, a bathroom and several storage closets are available on the main level. In the basement, there is a large family room, a recently remodeled half bathroom, bonus room that could be used as a 4th non-conforming bedroom, and a large laundry room offering plenty of space for storage. A great home for a great price, schedule your showing today!
New listing
$265,000
919 6th St, Columbus, NE 68601
3beds
2baths
2,160sqft
Single Family Residence
Built in 1981
-- sqft lot
$258,400 Zestimate®
$123/sqft
$-- HOA
What's special
Several yard storage binsWelcoming backyard with shedBonus roomSeveral storage closets
- 9 hours
- 130
- 8
Zillow last checked:
Listing updated:
Listed by:
Kelly Moore,
RE/MAX TOTAL REALTY
Source: Columbus BOR NE,MLS#: 20260637
Facts & features
Interior
Bedrooms & bathrooms
- Bedrooms: 3
- Bathrooms: 2
- Main level bathrooms: 1
- Main level bedrooms: 3
Rooms
- Room types: Sunroom
Primary bedroom
- Level: Main
- Area: 146.3
- Dimensions: 13.3 x 11
Bedroom 2
- Level: Main
- Area: 131.67
- Dimensions: 13.3 x 9.9
Bedroom 3
- Level: Main
- Area: 112.24
- Dimensions: 12.2 x 9.2
Bedroom 4
- Level: Basement
- Area: 100.51
- Dimensions: 12.11 x 8.3
Dining room
- Features: Kitchen/Dining, Sliding Glass D, Laminate Flooring
- Level: Main
- Area: 65.59
- Dimensions: 9.11 x 7.2
Family room
- Features: Carpet
- Level: Basement
- Area: 483.97
- Dimensions: 34.3 x 14.11
Kitchen
- Features: Pantry, Eat-in Kitchen, Laminate Flooring
- Level: Main
- Area: 101.12
- Dimensions: 11.1 x 9.11
Living room
- Features: Carpet
- Level: Main
- Area: 199.32
- Dimensions: 15.1 x 13.2
Basement
- Description: Bedrooms(1),Baths(.5)
- Area: 1080
Heating
- Electric
Cooling
- Central Air
Appliances
- Included: Electric Range, Dishwasher, Disposal, Refrigerator, Microwave, Water Softener Owned, Electric Water Heater, Water Heater(50 Gal+, Leased)
- Laundry: In Basement, Electric Dryer Hookup
Features
- Walk-In Closet(s)
- Flooring: Laminate, Carpet
- Doors: Sliding Doors
- Windows: Window Coverings
- Basement: Full
- Has fireplace: No
Interior area
- Total structure area: 2,160
- Total interior livable area: 2,160 sqft
- Finished area above ground: 2,160
Property
Parking
- Total spaces: 1
- Parking features: One, Attached, Garage Door Opener
- Attached garage spaces: 1
Features
- Patio & porch: Deck
- Exterior features: Rain Gutters, Landscaping(Established Yard, Good)
- Waterfront features: None
Lot
- Features: Established Yard
Details
- Additional structures: Shed(s)
- Parcel number: 710124740
Construction
Type & style
- Home type: SingleFamily
- Architectural style: Ranch
- Property subtype: Single Family Residence
Materials
- Vinyl Siding, Block, Frame
- Roof: Asphalt,Comp/Shingle
Condition
- 41-60
- New construction: No
- Year built: 1981
Utilities & green energy
- Electric: Amps(0)
- Sewer: Public Sewer
- Water: Public
- Utilities for property: Electricity Connected
Community & HOA
Community
- Security: Smoke Detector(s)
- Subdivision: Zoucha
Location
- Region: Columbus
Financial & listing details
- Price per square foot: $123/sqft
- Tax assessed value: $198,075
- Annual tax amount: $2,470
- Price range: $265K - $265K
- Date on market: 11/19/2026
- Electric utility on property: Yes
- Road surface type: Paved
Estimated market value
$258,400
$245,000 - $271,000
$1,544/mo
Price history
| Date | Event | Price |
|---|---|---|
| 11/19/2026 | Listed for sale | $265,000$123/sqft |
Source: Columbus BOR NE #20260637 Report a problem | ||
Public tax history
| Year | Property taxes | Tax assessment |
|---|---|---|
| 2025 | $2,470 -5.8% | $198,075 -1.8% |
| 2024 | $2,621 -14.4% | $201,775 +12.9% |
| 2023 | $3,061 +16.5% | $178,655 +21.2% |
| 2022 | $2,628 +0.3% | $147,410 |
| 2021 | $2,619 -0.9% | $147,410 +6.9% |
| 2020 | $2,642 +13.9% | $137,880 +14.3% |
| 2018 | $2,320 +1% | $120,585 |
| 2017 | $2,298 +4.8% | $120,585 |
| 2016 | $2,191 -1.5% | $120,585 |
| 2015 | $2,225 +13.1% | $120,585 +15.6% |
| 2014 | $1,968 | $104,335 |
| 2012 | -- | $104,335 |
| 2011 | $1,912 +1.6% | $104,335 |
| 2010 | $1,882 | $104,335 +18.7% |
| 2009 | -- | $87,915 |
Find assessor info on the county website
Monthly payment
Est. payment
Payment breakdown
Explore the cost of this home by adjusting the details. Changes won't be saved.Climate risks
Neighborhood: 68601


Similar homes
- $250,0003 bd2 ba1.2k sqft1304 16th St, Columbus, NE 68601For Sale
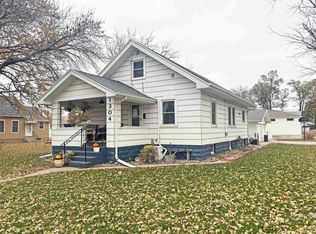 MLS ID #20260633, Lisa Slusarski, CENTURY 21 REALTY TEAM. Columbus BOR NE
- $--4 bd1 ba1.3k sqft1516 8th St, Columbus, NE 68601AuctionAuction.com 2
- $285,0005 bd2 ba1.3k sqft1304 E 23rd St, Columbus, NE 68601For Sale
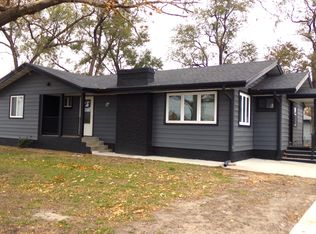 MLS ID #20260632, Dennis Worden, RE/MAX TOTAL REALTY. Columbus BOR NE
- $275,0003 bd3 ba1.7k sqft1122 5th St, Columbus, NE 68601For Sale
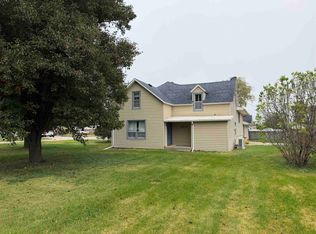 MLS ID #20260595, Logan Bronson, RE/MAX TOTAL REALTY. Columbus BOR NE
- $214,9504 bd3 ba2.3k sqft808 E 8th St, Columbus, NE 68601For Sale
 MLS ID #22623432, Kiely Sindelar, JMJ Realty, LLC. GPRMLS
