Welcome home to this charming ranch-style property offering 3+1 bedrooms and 2.5 bathrooms! This home combines comfortable living with thoughtful updates, making it a wonderful opportunity for its next owner. On top of having plenty of space to spread out, this home offers fresh new carpet, newer appliances, and a recently remodeled basement bathroom. Enjoy the added privacy of a new wooden fence, along with a welcoming front yard. This home is located close to schools, parks and restaurants, conveniently located in the center of Columbus. With its spacious layout, recent improvements, and inviting charm, this home is ready for you to make it your own!
New listing
$299,000
2455 Kummer Dr, Columbus, NE 68601
3beds
3baths
1,458sqft
Single Family Residence
Built in ----
-- sqft lot
$291,900 Zestimate®
$205/sqft
$-- HOA
What's special
Recently remodeled basement bathroomWelcoming front yardNewer appliancesFresh new carpetSpacious layout
- 1 day
- 131
- 2
Likely to sell faster than
Zillow last checked:
Listing updated:
Listed by:
Carli Clark,
RE/MAX TOTAL REALTY
Source: Columbus BOR NE,MLS#: 20260628
Facts & features
Interior
Bedrooms & bathrooms
- Bedrooms: 3
- Bathrooms: 3
- Main level bathrooms: 2
- Main level bedrooms: 3
Rooms
- Room types: Master Bathroom
Primary bedroom
- Level: Main
- Area: 143
- Dimensions: 11 x 13
Bedroom 2
- Level: Main
- Area: 110
- Dimensions: 10 x 11
Bedroom 3
- Level: Main
- Area: 108
- Dimensions: 9 x 12
Bedroom 4
- Level: Basement
- Area: 130
- Dimensions: 10 x 13
Dining room
- Features: Formal, Laminate Flooring
- Level: Main
- Area: 60
- Dimensions: 6 x 10
Family room
- Features: Bar, Carpet
- Level: Basement
- Area: 156
- Dimensions: 12 x 13
Kitchen
- Features: Laminate Flooring
- Level: Main
- Area: 63
- Dimensions: 7 x 9
Living room
- Features: Laminate Flooring
- Level: Main
- Area: 247
- Dimensions: 13 x 19
Basement
- Description: Baths(1)
- Area: 652
Heating
- Natural Gas, Heat Pump
Cooling
- Central Air
Appliances
- Included: Electric Range, Dishwasher, Refrigerator, Microwave, Washer, Dryer, Water Purifier Owned
- Laundry: Main Level, In Kitchen, Electric Dryer Hookup, Laminate Flooring
Features
- Flooring: Laminate, Carpet
- Windows: Drapes, Partial Window Coverings
- Basement: Partially Finished
- Has fireplace: No
Interior area
- Total structure area: 1,458
- Total interior livable area: 1,458 sqft
- Finished area above ground: 1,458
Property
Parking
- Total spaces: 1
- Parking features: One, Attached, Garage Door Opener
- Attached garage spaces: 1
Features
- Exterior features: Rain Gutters, Landscaping(Auto Und Sprnk, Fair)
- Fencing: Wood
- Waterfront features: None
Lot
- Features: Automatic Underground Sprinkler
Details
- Parcel number: 710097825
Construction
Type & style
- Home type: SingleFamily
- Architectural style: Ranch
- Property subtype: Single Family Residence
Materials
- Vinyl Siding, Brick Veneer, Frame
- Roof: Asphalt
Condition
- 41-60
- New construction: No
Utilities & green energy
- Electric: Amps(0)
- Sewer: Public Sewer
- Water: Public
- Utilities for property: Natural Gas Connected, Electricity Connected
Community & HOA
Community
- Security: Smoke Detector(s), Security System
- Subdivision: Mahood
Location
- Region: Columbus
Financial & listing details
- Price per square foot: $205/sqft
- Tax assessed value: $238,615
- Annual tax amount: $2,974
- Price range: $299K - $299K
- Date on market: 11/16/2026
- Electric utility on property: Yes
- Road surface type: Paved
Estimated market value
$291,900
$277,000 - $306,000
$1,647/mo
Price history
| Date | Event | Price |
|---|---|---|
| 11/16/2026 | Listed for sale | $299,000+149.4%$205/sqft |
Source: Columbus BOR NE #20260628 Report a problem | ||
| 5/2/2006 | Sold | $119,900$82/sqft |
Source: Public Record Report a problem | ||
Public tax history
| Year | Property taxes | Tax assessment |
|---|---|---|
| 2025 | $2,975 +1.4% | $238,615 +5.2% |
| 2024 | $2,933 -16.8% | $226,875 +10.3% |
| 2023 | $3,524 +3.4% | $205,695 +7.6% |
| 2022 | $3,408 +9.9% | $191,145 +9.5% |
| 2021 | $3,101 -1.8% | $174,505 +5.9% |
| 2020 | $3,158 +18.6% | $164,815 +19.1% |
| 2018 | $2,662 +13.3% | $138,380 +12.2% |
| 2017 | $2,349 +4.8% | $123,300 |
| 2016 | $2,241 -1.5% | $123,300 |
| 2015 | $2,275 +8.3% | $123,300 +10.7% |
| 2014 | $2,100 | $111,360 |
| 2012 | -- | $111,360 |
| 2011 | $2,041 +1.6% | $111,360 |
| 2010 | $2,008 | $111,360 +32.2% |
| 2009 | -- | $84,255 |
Find assessor info on the county website
Monthly payment
Est. payment
Payment breakdown
Explore the cost of this home by adjusting the details. Changes won't be saved.Climate risks
Neighborhood: 68601
Nearby schools
Schools provided by the listing agent
- Elementary: North Park
- Middle: CMS
- High: CHS
Source: Columbus BOR NE. This data may not be complete. We recommend contacting the local school district to confirm school assignments for this home.

Similar homes
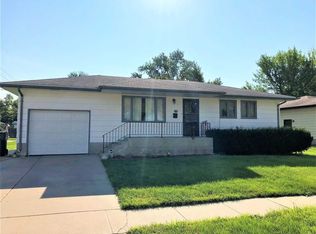
- $--4 bd1 ba1.3k sqft1516 8th St, Columbus, NE 68601AuctionAuction.com 2
- $285,0005 bd2 ba1.3k sqft1304 E 23rd St, Columbus, NE 68601For Sale
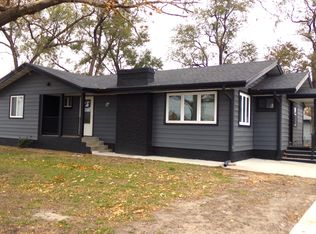 MLS ID #20260632, Dennis Worden, RE/MAX TOTAL REALTY. Columbus BOR NE
- $314,9003 bd2 ba1.4k sqft2153 37th Ave, Columbus, NE 68601For Sale
 MLS ID #20260343, Jacklyn Wiese, BHHS AMBASSADOR REAL ESTATE. Columbus BOR NE
- $337,0003 bd2 ba1.5k sqft4925 Tallgrass Pl, Columbus, NE 68601For Sale
 MLS ID #20260626, Jacklyn Wiese, BHHS AMBASSADOR REAL ESTATE. Columbus BOR NE
