Open House Saturday 1pm-3pm
Active
Price cut: $5K (7/8)
$320,000
3362 Mimick Ln, Columbus, NE 68601
4beds
3baths
1,920sqft
Single Family Residence
Built in 1979
8,800 Square Feet Lot
$316,100 Zestimate®
$167/sqft
$-- HOA
What's special
- 172 days
- 238
- 21
Zillow last checked:
Listing updated:
Listed by:
Neil Carnes,
NEBRASKA REALTY
Source: Columbus BOR NE,MLS#: 20260186
Facts & features
Interior
Bedrooms & bathrooms
- Bedrooms: 4
- Bathrooms: 3
- Main level bathrooms: 2
- Main level bedrooms: 3
Rooms
- Room types: Master Bathroom
Primary bedroom
- Level: Main
- Area: 168
- Dimensions: 14 x 12
Bedroom 2
- Level: Main
- Area: 120
- Dimensions: 10 x 12
Bedroom 3
- Level: Main
- Area: 90
- Dimensions: 10 x 9
Bedroom 4
- Level: Lower
- Area: 90
- Dimensions: 10 x 9
Dining room
- Features: Kitchen/Dining, Vinyl
- Level: Main
- Area: 110
- Dimensions: 10 x 11
Family room
- Features: Carpet
- Level: Lower
- Area: 280
- Dimensions: 14 x 20
Kitchen
- Features: Vinyl
- Level: Main
- Area: 144
- Dimensions: 12 x 12
Living room
- Features: Vinyl
- Level: Main
- Area: 273
- Dimensions: 21 x 13
Basement
- Area: 0
Heating
- Electric
Cooling
- Central Air
Appliances
- Included: Electric Range, Washer, Dryer, Water Softener Owned, Electric Water Heater, Water Heater(50 Gal+)
- Laundry: Main Level, In Kitchen, Electric Dryer Hookup, Vinyl
Features
- Flooring: Vinyl, Carpet
- Windows: Window Coverings
- Has basement: No
- Number of fireplaces: 1
- Fireplace features: Family Room, One
Interior area
- Total structure area: 1,920
- Total interior livable area: 1,920 sqft
- Finished area above ground: 1,920
Property
Parking
- Total spaces: 2
- Parking features: Two, Attached, Garage Door Opener
- Attached garage spaces: 2
Features
- Levels: Tri-Level
- Patio & porch: Patio
- Exterior features: Rain Gutters, Landscaping(Auto Und Sprnk, Good)
- Fencing: Wood
- Waterfront features: None
Lot
- Size: 8,800 Square Feet
- Dimensions: 80x110
- Features: Automatic Underground Sprinkler
Details
- Parcel number: 710107541
Construction
Type & style
- Home type: SingleFamily
- Property subtype: Single Family Residence
Materials
- Vinyl Siding, Frame
- Roof: Asphalt
Condition
- 41-60
- New construction: No
- Year built: 1979
Utilities & green energy
- Electric: Amps(672)
- Sewer: Public Sewer
- Water: Public
- Utilities for property: Electricity Connected
Community & HOA
Community
- Security: Smoke Detector(s)
- Subdivision: Prairie Lane 2nd
Location
- Region: Columbus
Financial & listing details
- Price per square foot: $167/sqft
- Tax assessed value: $285,280
- Annual tax amount: $3,556
- Price range: $320K - $320K
- Date on market: 4/17/2026
- Electric utility on property: Yes
- Road surface type: Paved
Estimated market value
$316,100
$300,000 - $332,000
$2,159/mo
Price history
| Date | Event | Price |
|---|---|---|
| 7/8/2026 | Price change | $320,000-1.5%$167/sqft |
Source: Columbus BOR NE #20260186 Report a problem | ||
| 5/20/2026 | Price change | $325,000-3%$169/sqft |
Source: Columbus BOR NE #20260186 Report a problem | ||
| 4/17/2026 | Listed for sale | $335,000+12.8%$174/sqft |
Source: Columbus BOR NE #20260186 Report a problem | ||
| 1/17/2024 | Sold | $297,000$155/sqft |
Source: Public Record Report a problem | ||
Public tax history
| Year | Property taxes | Tax assessment |
|---|---|---|
| 2025 | $3,557 +0.7% | $285,280 +5.3% |
| 2024 | $3,533 -12.1% | $270,865 +15.5% |
| 2023 | $4,019 +6.7% | $234,580 +11% |
| 2022 | $3,768 +4.9% | $211,325 +4.5% |
| 2021 | $3,592 +6% | $202,140 +14.3% |
| 2020 | $3,389 +5.5% | $176,895 +5.9% |
| 2018 | $3,213 +1% | $167,020 |
| 2017 | $3,182 +4.8% | $167,020 +7.8% |
| 2016 | $3,035 +6.1% | $154,985 |
| 2015 | $2,860 -3.7% | $154,985 -1.5% |
| 2014 | $2,969 | $157,410 |
| 2012 | -- | $157,410 |
| 2011 | $2,885 +1.6% | $157,410 |
| 2010 | $2,839 | $157,410 +12.7% |
| 2009 | -- | $139,665 |
Find assessor info on the county website
Monthly payment
Est. payment
Payment breakdown
Explore the cost of this home by adjusting the details. Changes won't be saved.Climate risks
Neighborhood: 68601
Nearby schools
Schools provided by the listing agent
- Elementary: Lost Creek Elementary
- Middle: CMS
- High: CHS
Source: Columbus BOR NE. This data may not be complete. We recommend contacting the local school district to confirm school assignments for this home.
Similar homes
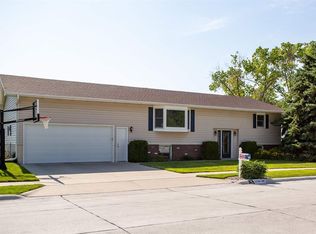
- $325,0004 bd3 ba2.2k sqft3251 Fairlane Ave, Columbus, NE 68601For Sale
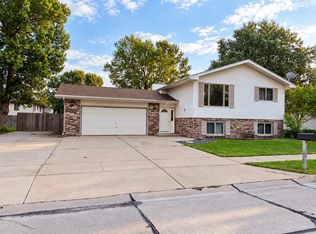 MLS ID #20260514, Dennis Worden, RE/MAX TOTAL REALTY. Columbus BOR NE
 - $365,0003 bd3 ba1.8k sqft3252 34th Ave, Columbus, NE 68601For Sale
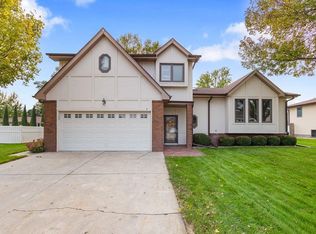 MLS ID #20260546, Shalynn Spitz, EXP REALTY, INC.. Columbus BOR NE
 - $338,0004 bd3 ba2.6k sqft3064 31st Ave, Columbus, NE 68601For Sale
 MLS ID #20260312, Kathryn I Allsman, BHHS AMBASSADOR REAL ESTATE. Columbus BOR NE
 - $--3 bd2 ba2.5k sqft3353 Fairlane Ave, Columbus, NE 68601Auction
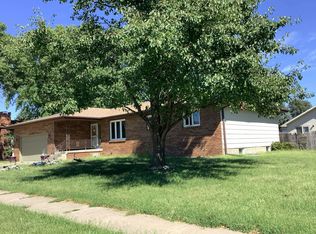 Auction.com 2
