Move-in ready with many recent updates! This well-maintained home offers peace of mind with many important improvements already completed. Enjoy a brand-new roof (2025) and a newly finished basement family room (2026), providing additional comfortable living space. The basement also features a bedroom with a newer egress window and an office, both updated within the past 3 years. Additional improvements include windows replaced in 2020, new 200-amp electrical service approximately 3 years ago, and siding that has been freshly painted within the past 5 years. Character shines through with the original hardwood floors throughout most of the main level, adding timeless appeal. The kitchen and bathroom offer easy-care flooring, while the basement provides plenty of flexibility for living, working, entertaining, or relaxing. BONUS: The basement TV and freezer in the storage room will stay with the home! With major updates already taken care of, this property is ready for its next owner to enjoy. Schedule your showing today!
For sale
$279,900
918 Becton St, Columbus, NE 68601
4beds
2baths
1,200sqft
Single Family Residence
Built in 1957
8,113 Square Feet Lot
$271,400 Zestimate®
$233/sqft
$-- HOA
What's special
Brand-new roof
- 19 hours
- 176
- 10
Zillow last checked:
Listing updated:
Listed by:
Jessica Leffers,
CAPSTONE REALTY
Source: Columbus BOR NE,MLS#: 20260545
Facts & features
Interior
Bedrooms & bathrooms
- Bedrooms: 4
- Bathrooms: 2
- Main level bathrooms: 1
- Main level bedrooms: 3
Rooms
- Room types: Office
Primary bedroom
- Level: Main
- Area: 150
- Dimensions: 15 x 10
Bedroom 2
- Level: Main
- Area: 99
- Dimensions: 11 x 9
Bedroom 3
- Level: Main
- Area: 110
- Dimensions: 11 x 10
Bedroom 4
- Level: Basement
- Area: 132
- Dimensions: 12 x 11
Dining room
- Features: Kitchen/Dining, Tile
Family room
- Features: Laminate Flooring
- Level: Basement
- Area: 204
- Dimensions: 12 x 17
Kitchen
- Features: Pantry, Tile
- Level: Main
- Area: 182
- Dimensions: 14 x 13
Living room
- Features: Carpet
- Level: Main
- Area: 195
- Dimensions: 15 x 13
Basement
- Description: Bedrooms(1),Baths(1)
- Area: 1200
Heating
- Natural Gas
Cooling
- Central Air
Appliances
- Included: Electric Range, Dishwasher, Disposal, Refrigerator, Microwave, Water Softener Owned, Gas Water Heater, Water Heater(50 Gal+, Owned)
- Laundry: In Basement, Electric Dryer Hookup
Features
- Flooring: Tile, Laminate, Carpet
- Windows: Window Coverings
- Basement: Full,Partially Finished
- Has fireplace: No
Interior area
- Total structure area: 1,200
- Total interior livable area: 1,200 sqft
- Finished area above ground: 1,200
Property
Parking
- Total spaces: 1
- Parking features: One, Detached, Garage Door Opener
- Garage spaces: 1
Features
- Patio & porch: Patio
- Exterior features: Rain Gutters, Landscaping(Auto Und Sprnk, Good)
- Fencing: Vinyl
- Waterfront features: None
Lot
- Size: 8,113 Square Feet
- Dimensions: 61x133
- Features: Automatic Underground Sprinkler
Details
- Parcel number: 710110047
- Zoning: R1
Construction
Type & style
- Home type: SingleFamily
- Architectural style: Ranch
- Property subtype: Single Family Residence
Materials
- Steel Siding, Frame
- Roof: Asphalt
Condition
- 61+
- New construction: No
- Year built: 1957
Utilities & green energy
- Electric: Amps(0)
- Sewer: Public Sewer
- Water: Public
- Utilities for property: Natural Gas Connected, Electricity Connected, Cable Connected, Phone Connected
Community & HOA
Community
- Subdivision: Siefken
Location
- Region: Columbus
Financial & listing details
- Price per square foot: $233/sqft
- Tax assessed value: $193,465
- Annual tax amount: $2,412
- Price range: $279.9K - $279.9K
- Date on market: 9/26/2026
- Electric utility on property: Yes
Estimated market value
$271,400
$258,000 - $285,000
$1,745/mo
Price history
| Date | Event | Price |
|---|---|---|
| 9/26/2026 | Listed for sale | $279,900+164.1%$233/sqft |
Source: Columbus BOR NE #20260545 Report a problem | ||
| 11/25/2009 | Sold | $106,000$88/sqft |
Source: Agent Provided Report a problem | ||
Public tax history
| Year | Property taxes | Tax assessment |
|---|---|---|
| 2025 | $2,412 +7.3% | $193,465 +6.7% |
| 2024 | $2,249 -33.2% | $181,275 -7.7% |
| 2023 | $3,365 +7.5% | $196,400 +11.9% |
| 2022 | $3,130 +17.3% | $175,575 +16.9% |
| 2021 | $2,669 +0.4% | $150,185 +8.2% |
| 2020 | $2,658 +14% | $138,745 +14.4% |
| 2018 | $2,332 +10.5% | $121,240 +9.5% |
| 2017 | $2,110 +4.8% | $110,730 |
| 2016 | $2,012 -1.5% | $110,730 |
| 2015 | $2,043 -2.2% | $110,730 |
| 2014 | $2,088 | $110,730 +7.3% |
| 2012 | -- | $103,150 |
| 2011 | $1,891 +44.8% | $103,150 +42.5% |
| 2010 | $1,305 | $72,375 |
| 2009 | -- | $72,375 |
Find assessor info on the county website
Monthly payment
Est. payment
Payment breakdown
Explore the cost of this home by adjusting the details. Changes won't be saved.Climate risks
Neighborhood: 68601
Nearby schools
Schools provided by the listing agent
- Elementary: CPS
- Middle: CPS
- High: CPS
Source: Columbus BOR NE. This data may not be complete. We recommend contacting the local school district to confirm school assignments for this home.

Similar homes
- $299,0005 bd2 ba1.3k sqft1635 2nd St, Columbus, NE 68601For Sale By Owner

- $265,0002 bd2 ba1k sqft816 Becton St, Columbus, NE 68601For Sale
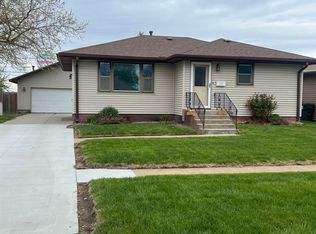 MLS ID #20260226, Betty Earley, EARLEY REAL ESTATE & CONSTRUCTION. Columbus BOR NE
 - $280,0003 bd3 ba1.1k sqft1709 22nd St, Columbus, NE 68601For Sale
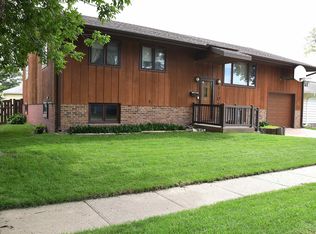 MLS ID #20260320, Jeffery Gokie, C.S. NELSON CO.. Columbus BOR NE
 - $--3 bd1 ba1.7k sqft2504 21st St, Columbus, NE 68601Auction
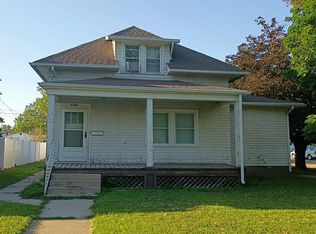 Auction.com 2
