This is YOUR Sweet spot! Excellently crafted updates included kitchen, bathrooms, oak interior doors & trim, roof, much of the flooring, fascia, soffit, gutters, timber-tech deck and much more since 2020. HVAC 2025 Roof 2020. Oversize garage on corner lot with UGS. Finished office in basement. Easily add egress window to make 4th conforming bedroom. Plumbing & drain close to easily add shower to basement bathroom. Basement frig stays and TV in living room & bedroom can stay. Washer/Dryer do NOT stay. RO & water heater leased. Don't delay.. Just move right in!!!
New listing
$279,000
1674 44th Ave, Columbus, NE 68601
3beds
2baths
1,040sqft
Single Family Residence
Built in 1978
-- sqft lot
$273,100 Zestimate®
$268/sqft
$-- HOA
What's special
Finished office in basementTimber-tech deckMuch of the flooring
- 5 days
- 512
- 15
Likely to sell faster than
Zillow last checked:
Listing updated:
Listed by:
Mickee S Neely,
NEBRASKA REALTY
Source: Columbus BOR NE,MLS#: 20260555
Facts & features
Interior
Bedrooms & bathrooms
- Bedrooms: 3
- Bathrooms: 2
- Main level bathrooms: 1
- Main level bedrooms: 3
Primary bedroom
- Level: Main
- Area: 130
- Dimensions: 13 x 10
Bedroom 2
- Level: Main
- Area: 120
- Dimensions: 12 x 10
Bedroom 3
- Level: Main
- Area: 108
- Dimensions: 12 x 9
Bedroom 4
- Level: Basement
- Area: 108
- Dimensions: 12 x 9
Dining room
- Features: Wood
- Level: Main
- Area: 72
- Dimensions: 9 x 8
Family room
- Features: Carpet
- Level: Basement
- Area: 275
- Dimensions: 25 x 11
Kitchen
- Level: Main
- Area: 108
- Dimensions: 12 x 9
Living room
- Features: Carpet
- Level: Main
- Area: 204
- Dimensions: 17 x 12
Basement
- Description: Baths(.5)
- Area: 1040
Heating
- Electric
Cooling
- Central Air
Appliances
- Included: Electric Range, Dishwasher, Disposal, Refrigerator, Microwave, Washer, Dryer, Water Softener Owned, Water Purifier Leased, Electric Water Heater, Water Heater(50 Gal+, Leased)
- Laundry: In Basement
Features
- Flooring: Wood, Carpet
- Doors: Storm Door(s)
- Windows: Storm Window(s), Window Coverings
- Basement: Full,Partially Finished
- Has fireplace: No
Interior area
- Total structure area: 1,040
- Total interior livable area: 1,040 sqft
- Finished area above ground: 1,040
Property
Parking
- Total spaces: 2
- Parking features: Two, Detached, Garage Door Opener
- Garage spaces: 2
Features
- Patio & porch: Deck
- Exterior features: Rain Gutters, Landscaping(Auto Und Sprnk, Established Yard, Good)
- Waterfront features: None
Lot
- Dimensions: 115x67x100x69
- Features: Automatic Underground Sprinkler, Established Yard
Details
- Parcel number: 710114261
Construction
Type & style
- Home type: SingleFamily
- Architectural style: Ranch
- Property subtype: Single Family Residence
Materials
- Vinyl Siding, Hard Board, Frame
- Roof: Asphalt
Condition
- 41-60
- New construction: No
- Year built: 1978
Utilities & green energy
- Electric: Amps(0)
- Sewer: Public Sewer
- Water: Public
- Utilities for property: Electricity Connected
Community & HOA
Community
- Security: Smoke Detector(s)
- Subdivision: Sunset 4th
Location
- Region: Columbus
Financial & listing details
- Price per square foot: $268/sqft
- Tax assessed value: $242,705
- Annual tax amount: $3,026
- Price range: $279K - $279K
- Date on market: 10/10/2026
- Electric utility on property: Yes
- Road surface type: Paved
Estimated market value
$273,100
$259,000 - $287,000
$1,610/mo
Price history
| Date | Event | Price |
|---|---|---|
| 10/10/2026 | Listed for sale | $279,000+36.1%$268/sqft |
Source: Columbus BOR NE #20260555 Report a problem | ||
| 5/25/2021 | Sold | $205,000+2.6%$197/sqft |
Source: Columbus BOR NE #2021137 Report a problem | ||
| 3/15/2021 | Listed for sale | $199,900$192/sqft |
Source: Columbus BOR NE #2021137 Report a problem | ||
Public tax history
| Year | Property taxes | Tax assessment |
|---|---|---|
| 2025 | $3,026 +0.3% | $242,705 +3% |
| 2024 | $3,016 -21.5% | $235,700 +5.2% |
| 2023 | $3,840 +8.1% | $224,155 +12.5% |
| 2022 | $3,552 +17.4% | $199,220 +17% |
| 2021 | $3,025 +3.5% | $170,250 +11.6% |
| 2020 | $2,922 +2.8% | $152,490 +3.3% |
| 2018 | $2,841 +11.2% | $147,675 +10.1% |
| 2017 | $2,555 +4.8% | $134,100 |
| 2016 | $2,437 +10.3% | $134,100 +12.1% |
| 2015 | $2,209 -2.2% | $119,675 |
| 2014 | $2,257 | $119,675 |
| 2012 | -- | $119,675 |
| 2011 | $2,194 +1.6% | $119,675 |
| 2010 | $2,158 | $119,675 +19.5% |
| 2009 | -- | $100,155 |
Find assessor info on the county website
Monthly payment
Est. payment
Payment breakdown
Explore the cost of this home by adjusting the details. Changes won't be saved.Climate risks
Neighborhood: 68601
Nearby schools
Schools provided by the listing agent
- Elementary: West Park
- Middle: CMS
- High: CHS
Source: Columbus BOR NE. This data may not be complete. We recommend contacting the local school district to confirm school assignments for this home.

Similar homes
- $275,0003 bd2 ba1.2k sqft2963 Fairlane Ave, Columbus, NE 68601For Sale
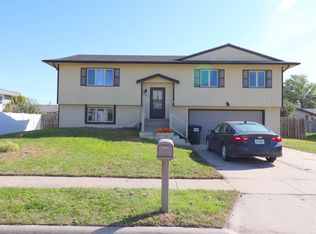 MLS ID #20260580, Jose Garcia, RE/MAX TOTAL REALTY. Columbus BOR NE
 - $275,0003 bd2 ba906 sqft5222 23rd St, Columbus, NE 68601For Sale
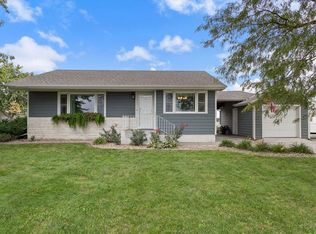 MLS ID #20260575, Shalynn Spitz, EXP REALTY, INC.. Columbus BOR NE
 - $289,9003 bd2 ba1.3k sqft2853 17th Ave, Columbus, NE 68601For Sale
 MLS ID #20260577, Neil Carnes, NEBRASKA REALTY. Columbus BOR NE
 - $--3 bd1 ba967 sqft4317 Sunset Ln, Columbus, NE 68601Auction
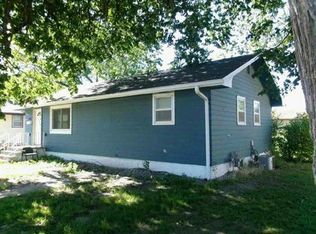 Auction.com 1
