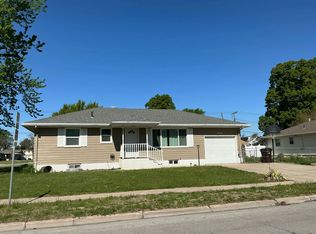
This well-loved and beautifully maintained 4-bedroom, 2-bath home offers peace of mind with numerous big-ticket improvements already completed. The owners have taken exceptional care of the property. Step inside to find fresh updates throughout, including new flooring in the kitchen, hallway and living room, along with new carpet in the south main-floor bedroom in 2026. Major improvements include a new furnace and central A/C in 2016, new windows and siding in 2018, a basement egress window in 2021, and new roofing on the house and garages in 2022. The basement bedroom was also finished in 2022. The lower level offers additional living space and a bathroom project currently underway. The shower, toilet and vanity have already been purchased and are stored in the basement, with the sellers planning to complete the bathroom as part of the sale unless the buyer prefers to finish it themselves. Outside, you'll find excellent garage and workspace options, along with a sprinkler system supplied by the property's well. A gazebo, sidewalk connecting the house and garage, and updated landscaping were added in 2024, creating an inviting outdoor space to enjoy. With significant improvements already completed and thoughtful updates throughout, this property offers a great combination of comfort, functionality and usable space. Don't wait—call today to schedule your private tour!
For sale
$359,750
1454 48th Ave, Columbus, NE 68601
4beds
2baths
1,200sqft
Single Family Residence
Built in 1955
0.73 Acres Lot
$346,700 Zestimate®
$300/sqft
$-- HOA
What's special
Updated landscapingBasement egress windowInviting outdoor spaceFresh updates throughoutNew windows and siding
- 18 hours
- 202
- 2
Zillow last checked:
Listing updated:
Listed by:
Kristy Madeksho,
BHHS AMBASSADOR REAL ESTATE
Source: Columbus BOR NE,MLS#: 20260496
Facts & features
Interior
Bedrooms & bathrooms
- Bedrooms: 4
- Bathrooms: 2
- Main level bathrooms: 1
- Main level bedrooms: 3
Rooms
- Room types: Workshop
Primary bedroom
- Level: Main
Bedroom 2
- Level: Main
Bedroom 3
- Level: Main
Bedroom 4
- Level: Basement
Dining room
- Features: Kitchen/Dining
- Level: Main
Family room
- Features: Carpet
- Level: Basement
Kitchen
- Features: Eat-in Kitchen
- Level: Main
Living room
- Features: Bay Window, Carpet
- Level: Main
Basement
- Description: Bedrooms(1),Baths(1)
- Area: 1200
Heating
- Electric
Cooling
- Central Air
Appliances
- Included: Electric Water Heater
- Laundry: In Basement, Electric Dryer Hookup
Features
- Flooring: Carpet
- Windows: Bay Window(s)
- Basement: Full,Finished
- Has fireplace: No
Interior area
- Total structure area: 1,200
- Total interior livable area: 1,200 sqft
- Finished area above ground: 1,200
Property
Parking
- Total spaces: 3
- Parking features: Three, Detached
- Garage spaces: 3
Features
- Exterior features: Landscaping(Auto Und Sprnk, Established Yard, Good)
- Fencing: Fenced
- Waterfront features: None
Lot
- Size: 0.73 Acres
- Dimensions: 89'x359'
- Features: Automatic Underground Sprinkler, Established Yard
Details
- Additional structures: Shed(s)
- Parcel number: 710028084
Construction
Type & style
- Home type: SingleFamily
- Architectural style: Ranch
- Property subtype: Single Family Residence
Materials
- Roof: Comp/Shingle
Condition
- 61+
- New construction: No
- Year built: 1955
Utilities & green energy
- Electric: Amps(0)
- Sewer: Public Sewer
- Water: Public, Well
- Utilities for property: Electricity Connected
Community & HOA
Community
- Security: Smoke Detector(s)
- Subdivision: K&S
Location
- Region: Columbus
Financial & listing details
- Price per square foot: $300/sqft
- Tax assessed value: $208,070
- Annual tax amount: $2,111
- Price range: $359.8K - $359.8K
- Date on market: 9/21/2026
- Electric utility on property: Yes
Estimated market value
$346,700
$329,000 - $364,000
$1,608/mo
Price history
| Date | Event | Price |
|---|---|---|
| 9/21/2026 | Listed for sale | $359,750+215.8%$300/sqft |
Source: Columbus BOR NE #20260496 Report a problem | ||
| 2/16/2007 | Sold | $113,900$95/sqft |
Source: Public Record Report a problem | ||
Public tax history
| Year | Property taxes | Tax assessment |
|---|---|---|
| 2025 | $2,111 +13% | $208,070 +15% |
| 2024 | $1,869 -30.4% | $180,945 |
| 2023 | $2,686 +16.4% | $180,945 +17.9% |
| 2022 | $2,308 +0.5% | $153,425 |
| 2021 | $2,296 -1% | $153,425 +8.4% |
| 2020 | $2,320 +20.2% | $141,530 +20.8% |
| 2018 | $1,930 +6.8% | $117,200 +5.6% |
| 2017 | $1,808 +5.7% | $111,015 |
| 2016 | $1,710 -1.3% | $111,015 |
| 2015 | $1,732 -2.6% | $111,015 |
| 2014 | $1,778 | $111,015 +1.3% |
| 2012 | -- | $109,550 |
| 2011 | $1,702 +2.1% | $109,550 |
| 2010 | $1,667 | $109,550 +5.3% |
| 2009 | -- | $104,010 |
Find assessor info on the county website
Monthly payment
Est. payment
Payment breakdown
Explore the cost of this home by adjusting the details. Changes won't be saved.Climate risks
Neighborhood: 68601
Nearby schools
Schools provided by the listing agent
- Elementary: West Park
- Middle: CMS
- High: CHS
Source: Columbus BOR NE. This data may not be complete. We recommend contacting the local school district to confirm school assignments for this home.

Similar homes
- $364,5004 bd3 ba1.6k sqft2976 38th Ave, Columbus, NE 68601For Sale
 MLS ID #20260510, Jerry Engdahl, RE/MAX TOTAL REALTY. Columbus BOR NE
 - $299,0005 bd2 ba1.3k sqft1635 2nd St, Columbus, NE 68601For Sale By Owner
- $334,0004 bd3 ba1.2k sqft612 S 3rd St, Columbus, NE 68601For Sale
 MLS ID #20260525, Don Dreesen, NEBRASKA REALTY. Columbus BOR NE
 - $--2 bd1 ba1.6k sqft2654 23rd Ave, Columbus, NE 68601Auction
 Auction.com 2
