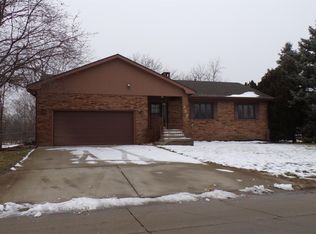
Welcome to this spacious and beautifully designed 5-bedroom, 3-bath brick home, offering an exceptional blend of comfort, versatility, and charm. Nestled in a peaceful area, this property provides room to spread out and features thoughtful amenities that make everyday living effortless. Step inside to find a bright and inviting main level with a generous living room, office, and a well-equipped kitchen—complete with all appliances. A sliding door that goes out to a large deck. The lower level expands your possibilities with a cozy family room and a second full kitchen, perfect for multi-generational living, entertaining, extended guests, or maybe even a potential rental space. A walk-out basement leads to the expansive backyard, offering plenty of space for gatherings, gardening, or simply enjoying the outdoors. Car lovers and hobbyists will appreciate the impressive 3-car detached garage, while the attached garage adds everyday convenience. The fenced-in side yard creates a safe, ideal space for pets to play freely. With built-in fire alarms for added peace of mind and a layout designed for flexibility, this home delivers comfort, practicality, and room to grow—all in a serene setting.
For sale
$400,000
352 23rd Ave, Columbus, NE 68601
5beds
3baths
1,540sqft
Single Family Residence
Built in 1981
0.6 Acres Lot
$354,600 Zestimate®
$260/sqft
$-- HOA
What's special
- 81 days
- 81
- 3
Zillow last checked:
Listing updated:
Listed by:
Kristy Madeksho,
BHHS AMBASSADOR REAL ESTATE
Source: Columbus BOR NE,MLS#: 20260332
Facts & features
Interior
Bedrooms & bathrooms
- Bedrooms: 5
- Bathrooms: 3
- Main level bathrooms: 2
Rooms
- Room types: Office
Primary bedroom
- Level: Main
- Area: 180
- Dimensions: 15 x 12
Bedroom 2
- Level: Main
- Area: 120
- Dimensions: 10 x 12
Bedroom 3
- Level: Main
- Area: 143
- Dimensions: 11 x 13
Bedroom 4
- Level: Basement
- Area: 288
- Dimensions: 12 x 24
Bedroom 5
- Level: Basement
- Area: 144
- Dimensions: 12 x 12
Dining room
- Features: Tile
- Level: Main
- Area: 156
- Dimensions: 13 x 12
Family room
- Features: Tile
- Level: Basement
- Area: 300
- Dimensions: 20 x 15
Kitchen
- Features: Vinyl
- Level: Main
- Area: 144
- Dimensions: 12 x 12
Living room
- Features: Sliding Glass D, Carpet
- Level: Main
- Area: 360
- Dimensions: 15 x 24
Basement
- Description: Baths(1)
- Area: 1540
Heating
- Natural Gas
Cooling
- Central Air
Appliances
- Included: Electric Range, Dishwasher, Disposal, Refrigerator, Washer, Dryer, Gas Water Heater
- Laundry: Main Level, In Kitchen, Electric Dryer Hookup
Features
- Flooring: Tile, Vinyl, Carpet
- Doors: Sliding Doors
- Windows: Window Coverings
- Basement: Full,Walk-Out Access,Finished
- Number of fireplaces: 1
- Fireplace features: Living Room, One
Interior area
- Total structure area: 1,540
- Total interior livable area: 1,540 sqft
- Finished area above ground: 1,540
Property
Parking
- Total spaces: 4
- Parking features: Four, Garage Door Opener
- Attached garage spaces: 4
Features
- Patio & porch: Deck, Covered
- Exterior features: Rain Gutters, Landscaping(Auto Und Sprnk, Established Yard)
- Fencing: Chain Link
- Waterfront features: None
Lot
- Size: 0.6 Acres
- Dimensions: 132x198
- Features: Automatic Underground Sprinkler, Established Yard
Details
- Parcel number: 710009730
Construction
Type & style
- Home type: SingleFamily
- Architectural style: Ranch
- Property subtype: Single Family Residence
Materials
- Brick Veneer, Frame
Condition
- 41-60
- New construction: No
- Year built: 1981
Utilities & green energy
- Electric: Amps(0)
- Sewer: Public Sewer
- Water: Public
- Utilities for property: Natural Gas Connected, Electricity Connected
Community & HOA
Community
- Security: Smoke Detector(s)
- Subdivision: Original City
Location
- Region: Columbus
Financial & listing details
- Price per square foot: $260/sqft
- Tax assessed value: $376,495
- Annual tax amount: $4,694
- Price range: $400K - $400K
- Date on market: 6/16/2026
- Electric utility on property: Yes
- Road surface type: Paved
Estimated market value
$354,600
$333,000 - $379,000
$1,984/mo
Price history
| Date | Event | Price |
|---|---|---|
| 6/16/2026 | Listed for sale | $400,000+100%$260/sqft |
Source: Columbus BOR NE #20260332 Report a problem | ||
| 3/27/2014 | Sold | $200,000$130/sqft |
Source: Agent Provided Report a problem | ||
Public tax history
| Year | Property taxes | Tax assessment |
|---|---|---|
| 2025 | $4,694 +2.5% | $376,495 +8.8% |
| 2024 | $4,579 -3.9% | $346,105 +24.5% |
| 2023 | $4,763 +15.3% | $278,020 +19.9% |
| 2022 | $4,133 +7.9% | $231,805 +7.5% |
| 2021 | $3,831 +3.1% | $215,595 +11.2% |
| 2020 | $3,714 +10.1% | $193,840 +10.5% |
| 2018 | $3,374 +1% | $175,385 |
| 2017 | $3,342 +4.8% | $175,385 +11.6% |
| 2016 | $3,187 +9.9% | $157,125 |
| 2015 | $2,900 +5.7% | $157,125 +8% |
| 2014 | $2,743 | $145,420 +5.2% |
| 2012 | -- | $138,180 |
| 2011 | $2,533 +1.6% | $138,180 |
| 2010 | $2,492 | $138,180 |
| 2009 | -- | $138,180 |
Find assessor info on the county website
Monthly payment
Est. payment
Payment breakdown
Explore the cost of this home by adjusting the details. Changes won't be saved.Climate risks
Neighborhood: 68601
Similar homes
- $395,0003 bd2 ba1.8k sqft3426 53rd St, Columbus, NE 68601For SaleMLS ID #20260491, Don Dreesen, NEBRASKA REALTY. Columbus BOR NE
- $350,0004 bd3 ba1.3k sqft333 Centennial St, Columbus, NE 68601For Sale
 MLS ID #20260480, Keith L Riley, CAPSTONE REALTY. Columbus BOR NE
 - $430,0004 bd4 ba1.8k sqft2502 17th St, Columbus, NE 68601For Sale
 MLS ID #20260339, Kathryn I Allsman, BHHS AMBASSADOR REAL ESTATE. Columbus BOR NE
 - $425,0003 bd2 ba2.1k sqft807 20th St, Columbus, NE 68601For Sale
 MLS ID #20260443, Melissa Stary, NEBRASKA REALTY. Columbus BOR NE
