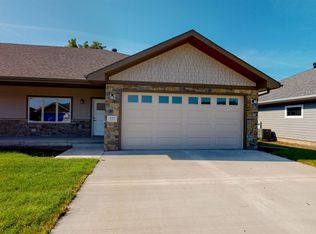
Welcome to this beautifully maintained 2-bedroom, 3-bathroom townhouse, built in 2022 and conveniently located near Centennial School and Quail Run Golf Course. The open-concept main floor features 9-foot ceilings and a spacious living area that flows seamlessly into the eat-in kitchen, complete with breakfast bar seating, a center island, granite countertops, stainless steel appliances, tile backsplash, and a reverse osmosis water system. The primary bedroom offers a private bathroom with double sinks and a walk-in closet, while the large second bedroom also features a walk-in closet. A convenient main-floor laundry/mudroom adds to the home's functionality. Outside, enjoy the covered front porch, extensive landscaping, and a backyard fenced on two sides, underground sprinklers, and a partially covered expanded back patio area—perfect for relaxing or entertaining. The basement offers incredible potential and is already framed out for additional living space, including a large living room, two bedrooms, a bathroom, and storage room. Additional upgrades include an epoxy-coated garage floor, custom blinds & window well covers, & so much more. With its modern finishes, thoughtful upgrades, spacious layout, and basement potential, this townhouse offers comfortable living for years to come. *Laundry room pantry, washer & dryer not included in sale.
Active
$315,000
711 3rd St, Columbus, NE 68601
2beds
3baths
1,422sqft
Townhouse
Built in 2022
-- sqft lot
$308,500 Zestimate®
$222/sqft
$-- HOA
What's special
Reverse osmosis water systemEpoxy-coated garage floorCovered front porchUnderground sprinklersOpen-concept main floorExtensive landscapingDouble sinks
- 11 days
- 194
- 11
Zillow last checked:
Listing updated:
Listed by:
Melissa Stary,
NEBRASKA REALTY
Source: Columbus BOR NE,MLS#: 20260536
Facts & features
Interior
Bedrooms & bathrooms
- Bedrooms: 2
- Bathrooms: 3
- Main level bathrooms: 2
- Main level bedrooms: 2
Rooms
- Room types: Master Bathroom
Primary bedroom
- Level: Main
- Area: 196
- Dimensions: 14 x 14
Bedroom 2
- Level: Main
- Area: 156
- Dimensions: 13 x 12
Dining room
- Features: Kitchen/Dining, Vinyl
- Level: Main
Kitchen
- Features: Pantry, Eat-in Kitchen, Vinyl
- Level: Main
- Area: 140
- Dimensions: 10 x 14
Living room
- Features: Vinyl
- Level: Main
- Area: 272
- Dimensions: 17 x 16
Basement
- Description: Baths(1)
- Area: 1422
Heating
- Heat Pump
Cooling
- Central Air
Appliances
- Included: Electric Range, Dishwasher, Disposal, Refrigerator, Microwave, Water Softener Owned, Water Purifier Owned, Electric Water Heater, Water Heater(50 Gal+, Owned)
- Laundry: Main Level, In Kitchen, Bedroom Level, Electric Dryer Hookup, Vinyl
Features
- Walk-In Closet(s)
- Flooring: Vinyl
- Windows: Window Coverings
- Basement: Full,Partially Finished,Sump Pump
- Has fireplace: No
Interior area
- Total structure area: 1,422
- Total interior livable area: 1,422 sqft
- Finished area above ground: 1,422
Property
Parking
- Total spaces: 2
- Parking features: Two, Attached, Garage Door Opener
- Attached garage spaces: 2
Features
- Patio & porch: Covered
- Exterior features: Rain Gutters, Landscaping(Auto Und Sprnk, Established Yard)
- Waterfront features: None
Lot
- Features: Automatic Underground Sprinkler, Established Yard
Details
- Parcel number: 710168605
Construction
Type & style
- Home type: Townhouse
- Architectural style: Ranch
- Property subtype: Townhouse
Materials
- Hard Board, Stone, Frame
- Roof: Asphalt
Condition
- 1-5
- New construction: No
- Year built: 2022
Utilities & green energy
- Electric: Amps(0)
- Sewer: Public Sewer
- Water: Public
- Utilities for property: Electricity Connected
Community & HOA
Community
- Security: Smoke Detector(s)
- Subdivision: Augustine 3rd
Location
- Region: Columbus
Financial & listing details
- Price per square foot: $222/sqft
- Tax assessed value: $289,440
- Annual tax amount: $3,421
- Price range: $315K - $315K
- Date on market: 9/24/2026
- Electric utility on property: Yes
- Road surface type: Paved
Estimated market value
$308,500
$293,000 - $324,000
$2,144/mo
Price history
| Date | Event | Price |
|---|---|---|
| 9/24/2026 | Listed for sale | $315,000+10.5%$222/sqft |
Source: Columbus BOR NE #20260536 Report a problem | ||
| 4/28/2023 | Sold | $285,000$200/sqft |
Source: Columbus BOR NE #20220210 Report a problem | ||
Public tax history
| Year | Property taxes | Tax assessment |
|---|---|---|
| 2025 | $3,422 +1% | $289,440 +2.4% |
| 2024 | $3,387 -26.2% | $282,685 |
| 2023 | $4,586 | $282,685 +1784.6% |
| 2022 | -- | $15,000 |
Find assessor info on the county website
Monthly payment
Est. payment
Payment breakdown
Explore the cost of this home by adjusting the details. Changes won't be saved.Climate risks
Neighborhood: 68601
Similar homes
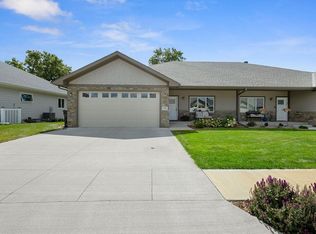
- $325,0003 bd2 ba1.6k sqft255 S 7th Ave, Columbus, NE 68601For Sale
 MLS ID #20260557, Dallas Thelen, CENTURY 21 REALTY TEAM. Columbus BOR NE
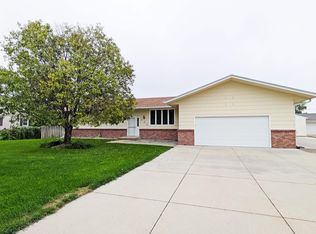
 - $322,0004 bd3 ba1.2k sqft612 S 3rd St, Columbus, NE 68601For Sale
 MLS ID #20260525, Don Dreesen, NEBRASKA REALTY. Columbus BOR NE
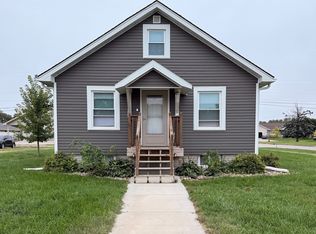
 - $299,0005 bd2 ba1.3k sqft1635 2nd St, Columbus, NE 68601For Sale By Owner
- $320,0003 bd3 ba1.5k sqft853 21st Ave, Columbus, NE 68601For Sale
 MLS ID #20260398, Perla Campuzano, EXP REALTY, INC.. Columbus BOR NE
