Built in 1999, this beautifully maintained townhome in Regency offers comfort, style, and low-maintenance living. The expansive kitchen features granite countertops and newer appliances, providing ample space for cooking and entertaining. Enjoy meals in the formal dining area with direct access to the Trex deck and private backyard. The spacious great room is filled with natural light and showcases volume ceilings along with a stunning double-sided gas fireplace. The primary suite includes an expansive walk-in shower and double vanity. Main-floor laundry adds convenience to everyday living. The finished lower level offers a large family room, one bedroom, one non-conforming bedroom, a full bathroom, and a versatile bonus room perfect for a home office, hobby space, or exercise area. Additional updates include a newer high-efficiency gas furnace installed in 2017. The HOA is just $60 per month and covers lawn care and snow removal. Two parcels are included with the purchase, providing added value and flexibility. Don't miss this opportunity to own a move-in-ready townhome in a desirable Regency location!
Active
$345,000
3664 18th Ave, Columbus, NE 68601
2beds
3baths
1,312sqft
Townhouse
Built in 1999
-- sqft lot
$335,200 Zestimate®
$263/sqft
$60/mo HOA
What's special
Private backyardMain-floor laundryNewer high-efficiency gas furnaceFinished lower levelLarge family roomVersatile bonus roomExpansive kitchen
- 127 days
- 130
- 4
Zillow last checked:
Listing updated:
Listed by:
Neil Carnes,
NEBRASKA REALTY
Source: Columbus BOR NE,MLS#: 20260319
Facts & features
Interior
Bedrooms & bathrooms
- Bedrooms: 2
- Bathrooms: 3
- Main level bathrooms: 2
- Main level bedrooms: 1
Rooms
- Room types: Master Bathroom
Primary bedroom
- Level: Main
- Area: 168
- Dimensions: 12 x 14
Bedroom 2
- Level: Basement
- Area: 144
- Dimensions: 12 x 12
Bedroom 3
- Level: Basement
- Area: 100
- Dimensions: 10 x 10
Dining room
- Features: Kitchen/Dining, Sliding Glass D, Wood
- Level: Main
- Area: 144
- Dimensions: 12 x 12
Family room
- Features: Carpet
- Level: Basement
- Area: 378
- Dimensions: 21 x 18
Kitchen
- Features: Eat-in Kitchen, Tile
- Level: Main
- Area: 168
- Dimensions: 12 x 14
Living room
- Features: Bay Window, Carpet
- Level: Main
- Area: 288
- Dimensions: 18 x 16
Basement
- Description: Bedrooms(1),Baths(1)
- Area: 1288
Heating
- Electric
Cooling
- Central Air
Appliances
- Included: Electric Range, Dishwasher, Refrigerator, Water Softener Owned, Electric Water Heater, Water Heater(50 Gal+, Leased)
- Laundry: Main Level, In Kitchen, Electric Dryer Hookup, Laminate Flooring
Features
- Walk-In Closet(s)
- Flooring: Wood, Carpet, Tile, Laminate
- Doors: Sliding Doors
- Windows: Bay Window(s), Window Coverings
- Basement: Full,Partially Finished
- Number of fireplaces: 1
- Fireplace features: Living Room, One, Gas
Interior area
- Total structure area: 1,312
- Total interior livable area: 1,312 sqft
- Finished area above ground: 1,312
Property
Parking
- Total spaces: 2
- Parking features: Two, Attached, Garage Door Opener
- Attached garage spaces: 2
Features
- Patio & porch: Deck, Patio
- Exterior features: Landscaping(Auto Und Sprnk, Good)
- Waterfront features: None
Lot
- Features: Automatic Underground Sprinkler
Details
- Parcel number: 710126539,
Construction
Type & style
- Home type: Townhouse
- Architectural style: Ranch
- Property subtype: Townhouse
Materials
- Steel Siding, Vinyl Siding, Brick Veneer, Frame
- Roof: Asphalt
Condition
- 26-40
- New construction: No
- Year built: 1999
Utilities & green energy
- Electric: Amps(0)
- Sewer: Public Sewer
- Water: Public
- Utilities for property: Natural Gas Connected
Community & HOA
Community
- Security: Smoke Detector(s)
- Subdivision: Regency Townhomes 2nd Sd
HOA
- Has HOA: Yes
- HOA fee: $60 monthly
Location
- Region: Columbus
Financial & listing details
- Price per square foot: $263/sqft
- Tax assessed value: $281,765
- Annual tax amount: $2,659
- Price range: $345K - $345K
- Date on market: 6/17/2026
Estimated market value
$335,200
$318,000 - $352,000
$1,746/mo
Price history
| Date | Event | Price |
|---|---|---|
| 6/17/2026 | Listed for sale | $345,000+43.8%$263/sqft |
Source: Columbus BOR NE #20260319 Report a problem | ||
| 3/24/2021 | Listing removed | -- |
Source: Owner Report a problem | ||
| 10/19/2019 | Listing removed | $239,900$183/sqft |
Source: Owner Report a problem | ||
| 7/21/2019 | Pending sale | $239,900$183/sqft |
Source: Owner Report a problem | ||
| 7/9/2019 | Price change | $239,900-2.1%$183/sqft |
Source: Owner Report a problem | ||
| 6/26/2019 | Listed for sale | $245,000+7.7%$187/sqft |
Source: Owner Report a problem | ||
| 5/11/2018 | Listing removed | $227,500$173/sqft |
Source: Home Real Estate #1800175 Report a problem | ||
| 5/9/2018 | Price change | $227,500-2.2%$173/sqft |
Source: Home Real Estate #1800175 Report a problem | ||
| 4/20/2018 | Listed for sale | $232,500$177/sqft |
Source: Home Real Estate #1800175 Report a problem | ||
Public tax history
| Year | Property taxes | Tax assessment |
|---|---|---|
| 2025 | $2,659 +42.8% | $281,765 +15.9% |
| 2024 | $1,863 -44.9% | $243,060 |
| 2023 | $3,380 +23.7% | $243,060 +13.5% |
| 2022 | $2,732 +91.6% | $214,155 +0.1% |
| 2021 | $1,426 -62.2% | $213,995 +8.8% |
| 2020 | $3,769 +2.9% | $196,735 +3.3% |
| 2018 | $3,663 +6.9% | $190,400 +5.9% |
| 2017 | $3,427 +38% | $179,870 |
| 2016 | $2,484 -23.4% | $179,870 +2.4% |
| 2015 | $3,242 -2.2% | $175,655 |
| 2014 | $3,313 | $175,655 |
| 2012 | -- | $175,655 |
| 2011 | $3,220 +12% | $175,655 +10.2% |
| 2010 | $2,874 | $159,375 |
| 2009 | -- | $159,375 |
Find assessor info on the county website
Monthly payment
Est. payment
Payment breakdown
Explore the cost of this home by adjusting the details. Changes won't be saved.Climate risks
Neighborhood: 68601
Nearby schools
Schools provided by the listing agent
- Elementary: North Park
- Middle: CMS
- High: CHS
Source: Columbus BOR NE. This data may not be complete. We recommend contacting the local school district to confirm school assignments for this home.

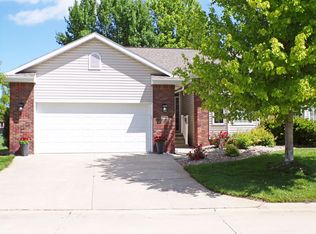
Similar homes
- $349,0003 bd4 ba1.9k sqft3254 Pershing Rd, Columbus, NE 68601For Sale
 MLS ID #20260506, Shalynn Spitz, EXP REALTY, INC.. Columbus BOR NE
 - $435,0003 bd3 ba1.5k sqft1513 31st St, Columbus, NE 68601For Sale
 MLS ID #20260585, Neil Carnes, NEBRASKA REALTY. Columbus BOR NE
 - $310,0002 bd3 ba1.4k sqft711 3rd St, Columbus, NE 68601For Sale
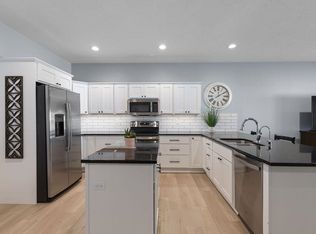 MLS ID #20260536, Melissa Stary, NEBRASKA REALTY. Columbus BOR NE
 - $364,5004 bd3 ba1.6k sqft2976 38th Ave, Columbus, NE 68601For Sale
 MLS ID #20260510, Jerry Engdahl, RE/MAX TOTAL REALTY. Columbus BOR NE
