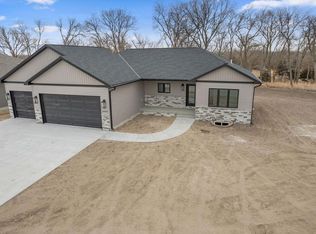
Seller will pay up to 7k in closing costs. This brand-new, spacious ranch-style home offers the perfect mesh of rural and urban, complete with all modern conveniences. This home boasts an open and inviting floor plan with vaulted ceilings in the living, dining, and kitchen areas, giving the home a spacious and open feel. The primary bedroom features a beautiful trayed ceiling, adding an extra touch of elegance. The exterior of the home showcases high-quality hardboard siding combined with stone accents, offering durability and curb appeal. With no neighbors to the South, you'll enjoy maximum privacy. Pictures are a likeness of what is currently being built. Nestled on a generous lot of over half an acre, you'll enjoy the privacy and peace of country living while being just minutes from the major thoroughfares of Columbus. Scheduled for completion in June 2026, this home is ideal for those seeking a luxurious space to call home.
Sold co-broker
Zestimate®
$545,000
5841 Shady Lake Rd, Columbus, NE 68601
5beds
3baths
1,676sqft
Single Family Residence
Built in 2026
-- sqft lot
$545,000 Zestimate®
$325/sqft
$2,634 Estimated rent
Home value
$545,000
Estimated sales range
Not available
$2,634/mo
Zestimate® history
Owner options
List your home for rent
$2,634/mo
Rent Zestimate®
Find your next renter with Zillow Rental Manager. Plus, with online applications, you can quickly screen prospective tenants – for free.
$2,634/mo
Rent Zestimate®
Refinance and save
$2,913/mo
Est. payment
Refinancing to a lower rate could help reduce your monthly payments and save thousands over the life of the loan.
$2,913/mo
Est. payment
Explore your selling options
Work with a Zillow partner agent
Leverage their expertise and Zillow's premium Showcase listings to get your home seen by more buyers.
Get startedList with your own agent
Get your home in front of millions of buyers by listing it on Zillow.
Learn how to do itSell it yourself
Take full control of how buyers see your home on Zillow by listing For Sale by Owner (FSBO).
List your homeWhat's special
Zillow last checked:
Listing updated:
Listed by:
Neil Carnes,
NEBRASKA REALTY
Bought with:
Non Member
Non Member Office
Source: Columbus BOR NE,MLS#: 20260141
Facts & features
Interior
Bedrooms & bathrooms
- Bedrooms: 5
- Bathrooms: 3
- Main level bathrooms: 2
- Main level bedrooms: 3
Rooms
- Room types: Master Bathroom
Primary bedroom
- Level: Main
- Area: 192
- Dimensions: 16 x 12
Bedroom 2
- Level: Main
- Area: 121
- Dimensions: 11 x 11
Bedroom 3
- Level: Main
- Area: 121
- Dimensions: 11 x 11
Bedroom 4
- Level: Basement
- Area: 110
- Dimensions: 11 x 10
Bedroom 5
- Level: Basement
- Area: 144
- Dimensions: 12 x 12
Dining room
- Features: Kitchen/Dining, Vinyl
- Level: Main
- Area: 182
- Dimensions: 14 x 13
Family room
- Features: Carpet
- Level: Basement
- Area: 660
- Dimensions: 33 x 20
Kitchen
- Features: Pantry, Eat-in Kitchen, Vinyl
- Level: Main
- Area: 150
- Dimensions: 15 x 10
Living room
- Features: Sliding Glass D, Vinyl
- Level: Main
- Area: 210
- Dimensions: 15 x 14
Basement
- Description: Bedrooms(2),Baths(1)
- Area: 1676
Heating
- Electric, Heat Pump
Cooling
- Central Air
Appliances
- Included: Electric Range, Dishwasher, Disposal, Refrigerator, Microwave, Range Hood
- Laundry: Main Level, In Kitchen, Electric Dryer Hookup
Features
- Flooring: Vinyl, Carpet
- Doors: Sliding Doors
- Has basement: Yes
- Number of fireplaces: 1
- Fireplace features: Living Room, One, Insert, Electric
Interior area
- Total structure area: 1,676
- Total interior livable area: 1,676 sqft
- Finished area above ground: 1,676
Property
Parking
- Total spaces: 3
- Parking features: Three, Attached
- Attached garage spaces: 3
Features
- Patio & porch: Covered, Covered Deck
- Exterior features: Landscaping(Auto Und Sprnk, Good)
- Waterfront features: None
Lot
- Features: Automatic Underground Sprinkler
Details
- Parcel number: 710164258
Construction
Type & style
- Home type: SingleFamily
- Architectural style: Ranch
- Property subtype: Single Family Residence
Materials
- Hard Board, Stone
- Roof: Asphalt
Condition
- New Construction
- New construction: Yes
- Year built: 2026
Utilities & green energy
- Electric: Amps(0)
- Sewer: Public Sewer
- Water: Public
- Utilities for property: Electricity Connected
Community & HOA
Community
- Subdivision: Deer Run
Location
- Region: Columbus
Financial & listing details
- Price per square foot: $325/sqft
- Tax assessed value: $56,080
- Annual tax amount: $699
- Price range: $545K - $545K
- Date on market: 3/20/2026
- Electric utility on property: Yes
- Road surface type: Paved
Price history
| Date | Event | Price |
|---|---|---|
| 8/26/2026 | Sold | $545,000-0.9%$325/sqft |
Source: Columbus BOR NE #20260141 Report a problem | ||
| 7/22/2026 | Pending sale | $549,900$328/sqft |
Source: Columbus BOR NE #20260141 Report a problem | ||
| 3/20/2026 | Listed for sale | $549,900+1118.7%$328/sqft |
Source: Columbus BOR NE #20260141 Report a problem | ||
| 4/26/2022 | Sold | $45,122$27/sqft |
Source: Columbus BOR NE #2021345 Report a problem | ||
Public tax history
| Year | Property taxes | Tax assessment |
|---|---|---|
| 2025 | $699 -1.5% | $56,080 |
| 2024 | $710 -26.2% | $56,080 |
| 2023 | $961 -2.6% | $56,080 +1.4% |
| 2022 | $986 +177.5% | $55,320 +176.6% |
| 2021 | $355 -7.3% | $20,000 |
| 2020 | $383 | $20,000 |
Find assessor info on the county website
Neighborhood: 68601
Nearby homes
- $453,2503 bd2 ba1.5k sqft5835 Shady Lake Rd, Columbus, NE 68601Sold
- $560,0005 bd3 ba1.7k sqft5847 Shady Lake Rd, Columbus, NE 68601New Construction

- $325,0002 bd1 ba1.4k sqft5823 Shady Lake Rd, Columbus, NE 68601Sold
- $530,5005 bd3 ba1.6k sqft5815 Shady Lake Rd, Columbus, NE 68601Off Market
- $301,5003 bd2 ba1.9k sqft5981 Shady Lake Rd, Columbus, NE 68601Off Market
- $130,350-- bd-- ba-- sqft5981 Shady Lake Rd, Columbus, NE 68601Off Market
- $525,0005 bd3 ba1.5k sqft5801 Shady Lake Rd, Columbus, NE 68601Sold
- $51,080-- bd-- ba-- sqft5739 Shady Lake Rd, Columbus, NE 68601Off Market
Nearby schools
GreatSchools rating
- 4/10West Park Elementary SchoolGrades: PK-4Distance: 1.3 mi
- 4/10Columbus Middle SchoolGrades: 5-8Distance: 2.5 mi
- 2/10Columbus High SchoolGrades: 9-12Distance: 2.1 mi
Schools provided by the listing agent
- Elementary: West Park
- Middle: CMS
- High: CHS
Source: Columbus BOR NE. This data may not be complete. We recommend contacting the local school district to confirm school assignments for this home.


Get pre-qualified for a loan
At Zillow Home Loans, we can pre-qualify you in as little as 5 minutes with no impact to your credit score.An equal housing lender. NMLS #10287.
- Nebraska
- Platte County
- Columbus
- 68601
- 5841 Shady Lake Rd
