Skip main navigation
Sold for $525,000
  • $525,000

    1431 Tracy Dee Way, Longwood, FL 32779

    4beds
    2,046sqft
    Single Family Residence
    Built in 1979
    0.29 Acres Lot
    $507,900 Zestimate®
    $257/sqft
    $2,866 Estimated rent

    Home value

    $507,900

    $457,000 - $564,000

    $2,866/mo

    Zestimate® history
    Loading
    Loading...

    Owner options

    List your home for rent

    $2,866/mo

    Rent Zestimate®

    Find your next renter with Zillow Rental Manager. Plus, with online applications, you can quickly screen prospective tenants – for free.

    Learn more

    $2,866/mo

    Rent Zestimate®

    Refinance and save

    $3,516/mo

    Est. payment

    Refinancing to a lower rate could help reduce your monthly payments and save thousands over the life of the loan.

    See today's rates

    $3,516/mo

    Est. payment

    Explore your selling options

    Work with a Zillow partner agent

    Leverage their expertise and Zillow's premium Showcase listings to get your home seen by more buyers.

    Get started

    List with your own agent

    Get your home in front of millions of buyers by listing it on Zillow.

    Learn how to do it

    Sell it yourself

    Take full control of how buyers see your home on Zillow by listing For Sale by Owner (FSBO).

    List your home

    What's special

    Pool homeScreened lanaiUpdated private en-suite bathGranite countersBrand new roofHigh ceilingsNew water heater
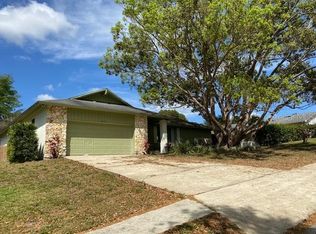
    One or more photo(s) has been virtually staged. You can have it all in the serene lake front community of Jennifer Estates! This 4-bedroom, 2-full bath POOL HOME has a BRAND NEW ROOF (AUG 2024), a NEW A/C (2021), and NEW WATER HEATER (2021) perfectly situated on .29 ACRE CUL-DE-SAC LOT. There is also FRESH EXTERIOR PAINT and thoughtful landscaping adding to the curb appeal of this lovely home. The interior offers a light and bright flowing floor plan with WOOD LAMINATE and TILE FLOORS throughout, HIGH CEILINGS and a modern EAT-IN KITCHEN that transitions into a family room complete with sliding glass door access to the generous SCREENED LANAI and a charming FIREPLACE between two floor to ceiling built-ins! The home chef will appreciate the ample cabinet storage, STAINLESS STEEL APPLIANCES and GRANITE COUNTERS and your choice of casual or formal dining. Four bedrooms in total give you flexible space and room to grow with the PRIMARY SUITE serving as a tranquil retreat for the new owner. There is direct access to the lanai and pool, WALK-IN CLOSET and an updated private en-suite bath. The remaining bedrooms share a full guest bath, also updated. The covered and screened lanai gives you the perfect place to entertain family and friends or relax after a long day in the pool. The backyard is fully fenced for added privacy and the large lot features beautiful mature trees and native landscaping. Don't forget to bring your boat - Jennifer Estates offers a PRIVATE BOAT RAMP for the community with ACCESS TO LAKE BRANTLEY as well as tennis/basketball courts, a park ideal for community gatherings and you are just minutes from golf courses, shopping and dining areas in Lake Mary, Longwood, and Heathrow! Zoned for TOP RATED WEKIVA ELEMENTARY, TEAGUE MIDDLE, and LAKE BRANTLEY HIGH SCHOOLS and convenient to Seminole State College, Wekiwa Springs State Park, Downtown Orlando and the Seminole-Wekiva Trail. Your new HOME SWEET - POOL - HOME awaits - call today to schedule your tour!

    Zillow last checked:

    Listing updated:

    Listed by:

    Michael Cooper 407-353-3455,

    PREFERRED REAL ESTATE BROKERS II 407-440-4900

    Bought with:

    Katie Bray, 3281309

    MAINFRAME REAL ESTATE

    Source: Stellar MLS,MLS#: O6239835MLS LogoOriginating MLS: Orlando Regional

    Facts & features

    Interior

    Bedrooms & bathrooms
    • Bedrooms: 4
    • Bathrooms: 2
    • Full bathrooms: 2
    Rooms
    • Room types: Family Room, Dining Room
    Primary bedroom
    • Features: Ceiling Fan(s), En Suite Bathroom, Walk-In Closet(s)
    • Level: First
    • Dimensions: 16x13
    Bedroom 2
    • Features: Ceiling Fan(s), Built-in Closet
    • Level: First
    • Dimensions: 10x16
    Bedroom 3
    • Features: Ceiling Fan(s), Built-in Closet
    • Level: First
    • Dimensions: 12x10
    Bedroom 4
    • Features: Ceiling Fan(s), Built-in Closet
    • Level: First
    • Dimensions: 12x10
    Great room
    • Features: Built-In Shelving, Ceiling Fan(s)
    • Level: First
    • Dimensions: 20x24
    Kitchen
    • Features: Granite Counters
    • Level: First
    • Dimensions: 17x12
    Heating
    • Central, Electric
    Cooling
    • Central Air
    Appliances
    • Included: Dishwasher, Dryer, Microwave, Range, Refrigerator, Washer
    • Laundry: Laundry Room
    Features
    • Built-in Features, Ceiling Fan(s), Eating Space In Kitchen, High Ceilings, Kitchen/Family Room Combo, Solid Surface Counters, Stone Counters, Thermostat, Tray Ceiling(s), Vaulted Ceiling(s), Walk-In Closet(s)
    • Flooring: Laminate, Tile
    • Doors: Sliding Doors
    • Has fireplace: Yes
    • Fireplace features: Family Room
    Interior area
    • Total structure area: 3,068
    • Total interior livable area: 2,046 sqft

    Property

    Parking
    • Total spaces: 2
    • Parking features: Driveway
    • Attached garage spaces: 2
    • Has uncovered spaces: Yes
    Features
    • Levels: One
    • Stories: 1
    • Patio & porch: Covered, Rear Porch, Screened
    • Exterior features: Lighting, Sidewalk
    • Has private pool: Yes
    • Pool features: In Ground
    • Fencing: Fenced,Wood
    • Waterfront features: Lake, Lake Privileges, Boat Ramp - Private, Skiing Allowed
    • Body of water: LAKE BRANTLEY
    Lot
    • Size: 0.29 Acres
    • Features: Cul-De-Sac, Oversized Lot, Sidewalk
    • Residential vegetation: Mature Landscaping, Trees/Landscaped
    Details
    • Parcel number: 0521295EL00000760
    • Zoning: R-1AA
    • Special conditions: None

    Construction

    Type & style
    • Home type: SingleFamily
    • Property subtype: Single Family Residence
    Materials
    • Block, Stucco
    • Foundation: Slab
    • Roof: Shingle
    Condition
    • New construction: No
    • Year built: 1979

    Utilities & green energy

    • Sewer: Public Sewer
    • Water: Public
    • Utilities for property: BB/HS Internet Available, Cable Available, Electricity Available, Public, Water Available

    Community & HOA

    Community
    • Features: Community Boat Ramp, Dock, Fishing, Lake, Water Access, Park, Sidewalks
    • Pet fee: $0 monthly
    • Subdivision: JENNIFER ESTATES
    HOA
    • Has HOA: Yes
    • HOA fee: $48 monthly
    • HOA name: Jennifer Estates HOA
    Location
    • Region: Longwood

    Financial & listing details

    • Price per square foot: $257/sqft
    • Tax assessed value: $452,672
    • Annual tax amount: $5,239
    • Date on market: 9/10/2024
    • Cumulative days on market: 142 days
    • Listing terms: Cash,Conventional,FHA,VA Loan
    • Ownership: Fee Simple
    • Total actual rent: 0
    • Electric utility on property: Yes
    • Road surface type: Paved

    Price history

    DateEventPrice
    2/26/2025Sold$525,000$257/sqft
    Source: Stellar MLS #O6239835 Report a problem
    2/7/2025Pending sale$525,000$257/sqft
    Source: Stellar MLS #O6239835 Report a problem
    1/27/2025Price change$525,000-4.3%$257/sqft
    Source: Stellar MLS #O6239835 Report a problem
    1/25/2025Price change$548,4000%$268/sqft
    Source: Stellar MLS #O6239835 Report a problem
    1/18/2025Price change$548,500-0.1%$268/sqft
    Source: Stellar MLS #O6239835 Report a problem
    1/11/2025Price change$549,000-0.2%$268/sqft
    Source: Stellar MLS #O6239835 Report a problem
    12/4/2024Listed for sale$549,999$269/sqft
    Source: Stellar MLS #O6239835 Report a problem
    12/2/2024Pending sale$549,999$269/sqft
    Source: Stellar MLS #O6239835 Report a problem
    11/23/2024Price change$549,9990%$269/sqft
    Source: Stellar MLS #O6239835 Report a problem
    10/1/2024Price change$550,000-4.3%$269/sqft
    Source: Stellar MLS #O6239835 Report a problem
    9/10/2024Listed for sale$575,000+82.5%$281/sqft
    Source: Stellar MLS #O6239835 Report a problem
    2/28/2019Sold$315,000-4.5%$154/sqft
    Source: Agent Provided Report a problem
    1/15/2019Price change$329,900-1.5%$161/sqft
    Source: ADAMUS REALTY GROUP, INC #O5741680 Report a problem
    12/6/2018Price change$334,900-1.4%$164/sqft
    Source: ADAMUS REALTY GROUP, INC #O5741680 Report a problem
    11/15/2018Price change$339,500-1.6%$166/sqft
    Source: ADAMUS REALTY GROUP, INC #O5741680 Report a problem
    11/3/2018Price change$345,000-1.4%$169/sqft
    Source: ADAMUS REALTY GROUP, INC #O5741680 Report a problem
    10/20/2018Listed for sale$350,000+79.5%$171/sqft
    Source: ADAMUS REALTY GROUP, INC #O5741680 Report a problem
    4/15/2010Sold$195,000+40.5%$95/sqft
    Source: Public Record Report a problem
    12/15/2009Sold$138,800-57.9%$68/sqft
    Source: Public Record Report a problem
    5/18/2006Sold$330,000+138.3%$161/sqft
    Source: Public Record Report a problem
    6/4/1997Sold$138,500$68/sqft
    Source: Public Record Report a problem

    Public tax history

    YearProperty taxesTax assessment
    2025$5,938 +10.8%$452,672 +1.6%
    2024$5,359 +2.3%$445,754 +22%
    2023$5,239 +14.9%$365,405 +10%
    2022$4,558 +3.5%$332,186 +10%
    2021$4,406 +0.7%$301,987 +1.5%
    2020$4,377 -0.2%$297,667 +1.3%
    2019$4,384 $293,720 +62.3%
    2018$4,384 +94.2%$180,920 +2.1%
    2017$2,258 +0.8%$177,199 +1.4%
    2016$2,240 -1.8%$174,769 +1.4%
    2015$2,282 $172,348 +0.8%
    2014$2,282 +8.4%$170,980 +1.5%
    2013$2,105 +7.1%$168,453 +1.7%
    2012$1,966 -5.8%$165,637 -3.6%
    2011$2,087 -27.9%$171,890 -6.8%
    2010$2,896 -20%$184,452 -20.4%
    2009$3,619 -4.1%$231,652 -7.6%
    2008$3,776 -3.3%$250,722 -5.2%
    2007$3,904 +104.4%$264,371 +84.2%
    2006$1,910 +1.9%$143,537 +3%
    2005$1,874 +0.5%$139,356 +3%
    2004$1,864 +0.9%$135,297 +1.9%
    2003$1,848 +1.3%$132,774 +2.4%
    2002$1,824 +4.3%$129,662 +4.6%
    2000$1,749 $123,903
    Find assessor info on the county website

    Neighborhood: 32779

    Nearby schools

    GreatSchools rating
    Schools provided by the listing agent
    • Elementary: Wekiva Elementary
    • Middle: Teague Middle
    • High: Lake Brantley High

    Source: Stellar MLS. This data may not be complete. We recommend contacting the local school district to confirm school assignments for this home.

    Get a cash offer in 3 minutes
    Find out how much your home could sell for in as little as 3 minutes with a no-obligation cash offer.
    Estimated market value
    $507,900
    Get a cash offer in 3 minutes
    Find out how much your home could sell for in as little as 3 minutes with a no-obligation cash offer.
    Estimated market value
    $507,900