Anyone would be proud to call this charming stone colonial, home. A gorgeous slate walkway leads to the covered front patio and entrance into this beautiful home. The foyer boasts a magnificent wood staircase along with solid wood floors. The first floor includes a living room, dining room, den, office, kitchen, laundry room, and renovated powder room. Hardwood can be found throughout most of the home. The second floor offers a master suite with a updated bath, two bedrooms that share a jack-and-jill bath, and a third bedroom. The third floor is a private guest oasis offering a fifth bedroom and third full bath. Need more space? You will find a full unfinished basement just waiting for your creativity. The private rear yard offers seating on your spacious patio. Situated on a spacious lot surrounded by lush landscaping, the fenced yard is a perfect spot for relaxing or entertaining. This 5 bedroom, 3 -1/2 bath home includes a new 200 amp. electric service, newer roof and driveway. Don't miss out on this beautiful 3-story home in desirable Highland Farms.
Sold for $730,000
$730,000
1431 Wheatsheaf Ln, Abington, PA 19001
5beds
3,225sqft
Single Family Residence
Built in 1938
0.37 Acres Lot
$745,100 Zestimate®
$226/sqft
$4,098 Estimated rent
Home value
$745,100
$693,000 - $805,000
$4,098/mo
Zestimate® history
Owner options
List your home for rent
$4,098/mo
Rent Zestimate®
Find your next renter with Zillow Rental Manager. Plus, with online applications, you can quickly screen prospective tenants – for free.
$4,098/mo
Rent Zestimate®
Refinance and save
$3,853/mo
Est. payment
Refinancing to a lower rate could help reduce your monthly payments and save thousands over the life of the loan.
$3,853/mo
Est. payment
Explore your selling options
Work with a Zillow partner agent
Leverage their expertise and Zillow's premium Showcase listings to get your home seen by more buyers.
Get startedList with your own agent
Get your home in front of millions of buyers by listing it on Zillow.
Learn how to do itSell it yourself
Take full control of how buyers see your home on Zillow by listing For Sale by Owner (FSBO).
List your homeWhat's special
Private guest oasisFenced yardSpacious patioRenovated powder roomGorgeous slate walkwaySurrounded by lush landscapingSolid wood floors
Zillow last checked:
Listing updated:
Listed by:
James Hering 215-439-2990,
Long & Foster Real Estate, Inc.
Bought with:
James Hering, RS315023
Long & Foster Real Estate, Inc.
Source: Bright MLS,MLS#: PAMC2141626
Facts & features
Interior
Bedrooms & bathrooms
- Bedrooms: 5
- Bathrooms: 4
- Full bathrooms: 3
- 1/2 bathrooms: 1
- Main level bathrooms: 4
- Main level bedrooms: 5
Basement
- Area: 0
Heating
- Radiator, Natural Gas
Cooling
- Multi Units, Natural Gas
Appliances
- Included: Gas Water Heater
- Laundry: Main Level
Features
- Basement: Full
- Number of fireplaces: 1
- Fireplace features: Brick, Wood Burning
Interior area
- Total structure area: 3,225
- Total interior livable area: 3,225 sqft
- Finished area above ground: 3,225
- Finished area below ground: 0
Property
Parking
- Total spaces: 2
- Parking features: Garage Faces Rear, Garage Door Opener, Attached
- Attached garage spaces: 2
Accessibility
- Accessibility features: None
Features
- Levels: Three
- Stories: 3
- Pool features: None
Lot
- Size: 0.37 Acres
- Dimensions: 100.00 x 0.00
Details
- Additional structures: Above Grade, Below Grade
- Parcel number: 300072372003
- Zoning: R1
- Special conditions: Standard
Construction
Type & style
- Home type: SingleFamily
- Architectural style: Colonial
- Property subtype: Single Family Residence
Materials
- Stone
- Foundation: Block
Condition
- New construction: No
- Year built: 1938
Utilities & green energy
- Sewer: Public Sewer
- Water: Public
Community & HOA
Community
- Subdivision: Highland Farms
HOA
- Has HOA: No
Location
- Region: Abington
- Municipality: ABINGTON TWP
Financial & listing details
- Price per square foot: $226/sqft
- Tax assessed value: $245,170
- Annual tax amount: $11,923
- Date on market: 5/23/2025
- Listing agreement: Exclusive Right To Sell
- Listing terms: Cash,Conventional,FHA,VA Loan
- Inclusions: Refrigerator, Washer & Dryer, All "as Is Condition"
- Ownership: Fee Simple
Price history
| Date | Event | Price |
|---|---|---|
| 7/18/2025 | Sold | $730,000-0.7%$226/sqft |
Source:  Bright MLS #PAMC2141626 Report a problem Bright MLS #PAMC2141626 Report a problem | ||
| 6/21/2025 | Pending sale | $735,000$228/sqft |
Source: Bright MLS #PAMC2141626 Report a problem | ||
| 6/3/2025 | Contingent | $735,000$228/sqft |
Source: Bright MLS #PAMC2141626 Report a problem | ||
| 5/23/2025 | Listed for sale | $735,000$228/sqft |
Source: Bright MLS #PAMC2141626 Report a problem | ||
Public tax history
| Year | Property taxes | Tax assessment |
|---|---|---|
| 2025 | $11,810 +5.3% | $245,170 |
| 2024 | $11,219 | $245,170 |
| 2023 | $11,219 +6.5% | $245,170 |
| 2022 | $10,531 +5.7% | $245,170 |
| 2021 | $9,964 +0.4% | $245,170 |
| 2020 | $9,922 +1% | $245,170 |
| 2019 | $9,822 +0.6% | $245,170 |
| 2018 | $9,763 +3.5% | $245,170 |
| 2017 | $9,437 +3.1% | $245,170 |
| 2016 | $9,150 +3.1% | $245,170 |
| 2015 | $8,872 +3.6% | $245,170 |
| 2014 | $8,563 +0.2% | $245,170 |
| 2013 | $8,550 +0.6% | $245,170 |
| 2012 | $8,501 +1.3% | $245,170 |
| 2011 | $8,389 +2.4% | $245,170 |
| 2010 | $8,195 -0.5% | $245,170 |
| 2009 | $8,234 +2% | $245,170 |
| 2008 | $8,069 +3.6% | -- |
| 2007 | $7,789 +5.7% | -- |
| 2006 | $7,368 +5.1% | -- |
| 2005 | $7,012 +6.8% | -- |
| 2004 | $6,564 +0.7% | -- |
| 2003 | $6,519 +3.3% | -- |
| 2002 | $6,313 +7.4% | -- |
| 2000 | $5,879 +4.7% | -- |
| 1999 | $5,615 | -- |
Find assessor info on the county website
Neighborhood: 19001
Nearby homes
- $600,7003 bd3 ba1.8k sqft1425 Wheatsheaf Ln, Abington, PA 19001Off Market
- $810,0005 bd4 ba3.1k sqft1439 Wheatsheaf Ln, Abington, PA 19001Sold
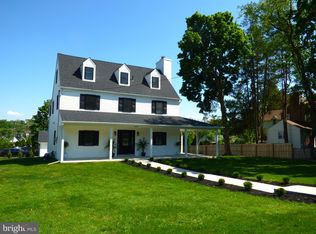
- $564,5003 bd2 ba2k sqft1430 Highland Ave, Abington, PA 19001Off Market
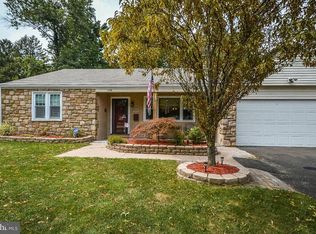
- $499,9003 bd1 ba2.4k sqft1422 Highland Ave, Abington, PA 19001Off Market
- $701,5005 bd3 ba3.1k sqft1419 Wheatsheaf Ln, Abington, PA 19001Off Market
- $574,3005 bd3 ba2.4k sqft1430 Wheatsheaf Ln, Abington, PA 19001Off Market
- $553,6004 bd2 ba2k sqft1406 Rockwell Rd, Abington, PA 19001Off Market
- $657,8004 bd2 ba2.2k sqft1424 Wheatsheaf Ln, Abington, PA 19001Off Market
Nearby schools
GreatSchools rating
- 8/10Highland SchoolGrades: K-5Distance: 0.2 mi
- 7/10Abington Junior High SchoolGrades: 6-8Distance: 0.8 mi
- 8/10Abington Senior High SchoolGrades: 9-12Distance: 1.1 mi
Schools provided by the listing agent
- District: Abington
Source: Bright MLS. This data may not be complete. We recommend contacting the local school district to confirm school assignments for this home.
Get a cash offer in 3 minutes
Find out how much your home could sell for in as little as 3 minutes with a no-obligation cash offer.
Estimated market value
$745,100
Get a cash offer in 3 minutes
Find out how much your home could sell for in as little as 3 minutes with a no-obligation cash offer.
Estimated market value
$745,100
- Pennsylvania
- Montgomery County
- Abington
- 19001
- 1431 Wheatsheaf Ln
Nearby cities
Nearby neighborhoods
Nearby zip codes
Other Abington Topics
