The past meets the present. This Highland Farms Colonial has been TOTALLY RENOVATED. The steel leaded glass door leads into the open concept family room with original fireplace mantle with new granite surround and outlet to mount TV above, The kitchen is a delight with 8" breakfast bar withe under counter GE Profile microwave and light granite top. 25 linear feet of light granite counterspace will handle all of your cooking and entertainment needs. All the appliances are stainless GE Profile. The 4 burner range has a central griddle and range hood. You'll enjoy the deep farmer's sink and plenty of cabinets and easy close drawers. The dining room is spacious and has a large pantry closet. The first floor is completed by a bright powder room and separate living room with natural hardwood flooring throughout and plenty of recessed lighting. The 2nd floor features a master bedroom suite with large walk in closet with built in storage. The bath has an ample shower with glass enclosure and double vanity with marble top. There is a laundry closet with hookups. There are 2 more bedrooms with another full bath with a tub shower. The 3rd floor has 2 more bedrooms with another full bath with stall shower. one of the bedrooms has a door that leads to a "secret playroom" for the children. All the stairs and railings are new including the basement which is clean and pleasantly freshly painted with a brand new HVAC system , 80 gallon hot water heater and new 200 Amp electrical service. There is extensive new concrete including the front walkway, the wraparound porch, the rear portico and walkway to the garage. The roof is new, the gutters are new and all the windows are new. . The garage driveway is new ,the garage roof and siding are new. There's a new garage door opener and if you have an EV or are planning on buying an EV there is an EV charging port in the garage!! It's a great house in a great neighborhood. You won't be disappointed.
Sold for $810,000
$810,000
1439 Wheatsheaf Ln, Abington, PA 19001
5beds
3,170sqft
Single Family Residence
Built in 1925
0.41 Acres Lot
$872,200 Zestimate®
$256/sqft
$4,027 Estimated rent
Home value
$872,200
$829,000 - $916,000
$4,027/mo
Zestimate® history
Owner options
List your home for rent
$4,027/mo
Rent Zestimate®
Find your next renter with Zillow Rental Manager. Plus, with online applications, you can quickly screen prospective tenants – for free.
$4,027/mo
Rent Zestimate®
Refinance and save
$5,273/mo
Est. payment
Refinancing to a lower rate could help reduce your monthly payments and save thousands over the life of the loan.
$5,273/mo
Est. payment
Explore your selling options
Work with a Zillow partner agent
Leverage their expertise and Zillow's premium Showcase listings to get your home seen by more buyers.
Get startedList with your own agent
Get your home in front of millions of buyers by listing it on Zillow.
Learn how to do itSell it yourself
Take full control of how buyers see your home on Zillow by listing For Sale by Owner (FSBO).
List your homeWhat's special
Zillow last checked:
Listing updated:
Listed by:
Perry L Shackelford 215-572-7610,
RE/MAX Signature
Bought with:
Laureano Garcia, RS368898
Keller Williams Main Line
Source: Bright MLS,MLS#: PAMC2097324
Facts & features
Interior
Bedrooms & bathrooms
- Bedrooms: 5
- Bathrooms: 4
- Full bathrooms: 3
- 1/2 bathrooms: 1
- Main level bathrooms: 1
Basement
- Area: 0
Heating
- Forced Air, Natural Gas
Cooling
- Central Air, Natural Gas
Appliances
- Included: Microwave, Built-In Range, Ice Maker, Range Hood, Refrigerator, Six Burner Stove, Stainless Steel Appliance(s), Water Heater
- Laundry: Hookup, Upper Level, Washer/Dryer Hookups Only
Features
- Eat-in Kitchen, Kitchen Island, Recessed Lighting, Walk-In Closet(s)
- Flooring: Hardwood
- Doors: Six Panel
- Windows: Replacement, Stain/Lead Glass
- Basement: Unfinished,Sump Pump
- Number of fireplaces: 1
Interior area
- Total structure area: 3,170
- Total interior livable area: 3,170 sqft
- Finished area above ground: 3,170
- Finished area below ground: 0
Property
Parking
- Total spaces: 2
- Parking features: Garage Faces Front, Driveway, Detached
- Garage spaces: 1
- Uncovered spaces: 1
Accessibility
- Accessibility features: None
Features
- Levels: Three
- Stories: 3
- Pool features: None
Lot
- Size: 0.41 Acres
- Dimensions: 111.00 x 0.00
Details
- Additional structures: Above Grade, Below Grade
- Parcel number: 300072376008
- Zoning: 1101
- Zoning description: residential
- Special conditions: Standard
Construction
Type & style
- Home type: SingleFamily
- Architectural style: Colonial
- Property subtype: Single Family Residence
Materials
- Vinyl Siding
- Foundation: Block
- Roof: Asbestos Shingle
Condition
- Excellent
- New construction: No
- Year built: 1925
- Major remodel year: 2023
Utilities & green energy
- Electric: 200+ Amp Service
- Sewer: Public Sewer
- Water: Public
Community & HOA
Community
- Subdivision: Highland Farms
HOA
- Has HOA: No
Location
- Region: Abington
- Municipality: ABINGTON TWP
Financial & listing details
- Price per square foot: $256/sqft
- Tax assessed value: $203,310
- Annual tax amount: $9,303
- Date on market: 3/7/2024
- Listing agreement: Exclusive Right To Sell
- Listing terms: Cash,Conventional
- Inclusions: Brand New Ge Profile Stainless Side By Side Refrigerator With Ice And Water Dispenser
- Ownership: Fee Simple
Price history
| Date | Event | Price |
|---|---|---|
| 8/8/2024 | Sold | $810,000-4.6%$256/sqft |
Source:  Bright MLS #PAMC2097324 Report a problem Bright MLS #PAMC2097324 Report a problem | ||
| 6/3/2024 | Pending sale | $849,000$268/sqft |
Source: Bright MLS #PAMC2097324 Report a problem | ||
| 4/24/2024 | Price change | $849,000-4.5%$268/sqft |
Source: Bright MLS #PAMC2097324 Report a problem | ||
| 3/29/2024 | Price change | $889,000-2.3%$280/sqft |
Source: Bright MLS #PAMC2097324 Report a problem | ||
| 3/7/2024 | Listed for sale | $910,000+142.7%$287/sqft |
Source: Bright MLS #PAMC2097324 Report a problem | ||
| 9/11/2023 | Sold | $375,000-11.8%$118/sqft |
Source: Bright MLS #PAMC2074322 Report a problem | ||
| 9/4/2023 | Pending sale | $425,000$134/sqft |
Source: Bright MLS #PAMC2074322 Report a problem | ||
| 8/22/2023 | Price change | $425,000-5.3%$134/sqft |
Source: Bright MLS #PAMC2074322 Report a problem | ||
| 6/7/2023 | Listed for sale | $449,000+79.6%$142/sqft |
Source: Bright MLS #PAMC2074322 Report a problem | ||
| 8/25/2022 | Sold | $250,000$79/sqft |
Source: Bright MLS #PAMC2051878 Report a problem | ||
Public tax history
| Year | Property taxes | Tax assessment |
|---|---|---|
| 2025 | $10,740 +15.4% | $222,950 +9.7% |
| 2024 | $9,303 | $203,310 |
| 2023 | $9,303 +6.5% | $203,310 |
| 2022 | $8,733 +5.7% | $203,310 |
| 2021 | $8,262 +0.4% | $203,310 |
| 2020 | $8,227 +1% | $203,310 |
| 2019 | $8,144 +0.6% | $203,310 |
| 2018 | $8,096 +3.5% | $203,310 |
| 2017 | $7,826 +3.2% | $203,310 |
| 2016 | $7,587 +3.1% | $203,310 |
| 2015 | $7,356 +3.6% | $203,310 |
| 2014 | $7,100 +0.1% | $203,310 |
| 2013 | $7,090 +0.6% | $203,310 |
| 2012 | $7,050 +1.3% | $203,310 |
| 2011 | $6,957 +2.4% | $203,310 |
| 2010 | $6,795 -0.5% | $203,310 |
| 2009 | $6,827 +2% | $203,310 |
| 2008 | $6,691 +3.6% | -- |
| 2007 | $6,459 +5.7% | -- |
| 2006 | $6,110 +5.1% | -- |
| 2005 | $5,815 +6.8% | -- |
| 2004 | $5,444 +0.7% | -- |
| 2003 | $5,406 +3.2% | -- |
| 2002 | $5,236 +7.4% | -- |
| 2000 | $4,876 +4.7% | -- |
| 1999 | $4,657 | -- |
Find assessor info on the county website
Neighborhood: 19001
Nearby homes
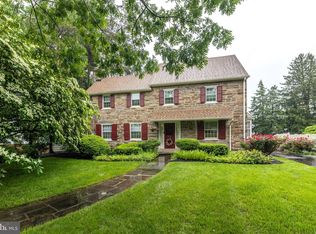
- $730,0005 bd4 ba3.2k sqft1431 Wheatsheaf Ln, Abington, PA 19001Sold

- $671,2005 bd4 ba2.5k sqft1447 Wheatsheaf Ln, Abington, PA 19001Off Market
- $558,3004 bd2 ba2k sqft1406 Rockwell Rd, Abington, PA 19001Off Market
- $603,1003 bd3 ba1.8k sqft1425 Wheatsheaf Ln, Abington, PA 19001Off Market
- $564,5003 bd2 ba2k sqft1430 Highland Ave, Abington, PA 19001Off Market
- $538,8003 bd2 ba1.8k sqft1436 Wheatsheaf Ln, Abington, PA 19001Off Market
- $578,4005 bd3 ba2.4k sqft1430 Wheatsheaf Ln, Abington, PA 19001Off Market
- $736,8004 bd4 ba2.4k sqft1444 Wheatsheaf Ln, Abington, PA 19001Off Market
Nearby schools
GreatSchools rating
- 8/10Highland SchoolGrades: K-5Distance: 0.2 mi
- 7/10Abington Junior High SchoolGrades: 6-8Distance: 0.8 mi
- 8/10Abington Senior High SchoolGrades: 9-12Distance: 1.1 mi
Schools provided by the listing agent
- Elementary: Highland
- Middle: Abington Junior
- High: Abington Senior
- District: Abington
Source: Bright MLS. This data may not be complete. We recommend contacting the local school district to confirm school assignments for this home.
Get a cash offer in 3 minutes
Find out how much your home could sell for in as little as 3 minutes with a no-obligation cash offer.
Estimated market value
$872,200
Get a cash offer in 3 minutes
Find out how much your home could sell for in as little as 3 minutes with a no-obligation cash offer.
Estimated market value
$872,200
- Pennsylvania
- Montgomery County
- Abington
- 19001
- 1439 Wheatsheaf Ln
Nearby cities
Nearby neighborhoods
Nearby zip codes
Other Abington Topics
