Welcome to this thoughtfully updated ranch home located in the peaceful Willow Bend neighborhood. This charming property includes 3 bedrooms and 2 full baths on the main level with an additional upstairs bedroom/bonus room off the kitchen. The home boasts numerous upgrades, including brand-new carpet, wood floors, fresh paint, and stylish new light fixtures throughout. The recently installed HVAC system, complete with all new ductwork, ensures year-round comfort, while the 2-year-old roof and newer water heater offer peace of mind. Plumbing has also been updated with PEX. The home features a spacious and inviting living room centered around a cozy wood-burning fireplace, perfect for relaxing evenings or entertaining guests. The kitchen includes a sunny breakfast area and an adjacent laundry room for added convenience. For additional living space, the enclosed 4-season patio is ideal for enjoying the outdoors in comfort and style. The large, half-acre lot also offers a level backyard, perfect for hosting gatherings or simply enjoying nature. The backyard includes a deck for grilling, a shed for extra storage, and plenty of space for gardening or recreation. The covered front porch provides a welcoming space to relax and enjoy your morning coffee. Zoned in the highly desirable Pharr Elementary, Couch Middle School, and Grayson High School cluster. The home is also located withing walking distance to nearby shopping and dining.
Closed
$374,000
1431 Willow Bend Dr, Snellville, GA 30078
4beds
1,957sqft
Single Family Residence, Residential
Built in 1986
0.52 Acres Lot
$361,900 Zestimate®
$191/sqft
$2,257 Estimated rent
Home value
$361,900
$333,000 - $394,000
$2,257/mo
Zestimate® history
Owner options
List your home for rent
$2,257/mo
Rent Zestimate®
Find your next renter with Zillow Rental Manager. Plus, with online applications, you can quickly screen prospective tenants – for free.
$2,257/mo
Rent Zestimate®
Refinance and save
$2,348/mo
Est. payment
Refinancing to a lower rate could help reduce your monthly payments and save thousands over the life of the loan.
$2,348/mo
Est. payment
Explore your selling options
Work with a Zillow partner agent
Leverage their expertise and Zillow's premium Showcase listings to get your home seen by more buyers.
Get startedList with your own agent
Get your home in front of millions of buyers by listing it on Zillow.
Learn how to do itSell it yourself
Take full control of how buyers see your home on Zillow by listing For Sale by Owner (FSBO).
List your homeWhat's special
Cozy wood-burning fireplaceWood floorsShed for extra storageCovered front porchLevel backyardSunny breakfast areaBrand-new carpet
Zillow last checked:
Listing updated:
Listed by:
Jenna Parker,
HomeSmart 678-650-3575
Bought with:
Leslie Contreras, 422087
Atlanta Communities
Source: FMLS GA,MLS#: 7501202
Facts & features
Interior
Bedrooms & bathrooms
- Bedrooms: 4
- Bathrooms: 2
- Full bathrooms: 2
- Main level bathrooms: 2
- Main level bedrooms: 3
Rooms
- Room types: Bonus Room, Sun Room
Primary bedroom
- Features: Master on Main
- Level: Master on Main
Bedroom
- Features: Master on Main
Primary bathroom
- Features: Tub/Shower Combo
Dining room
- Features: Separate Dining Room
Kitchen
- Features: Cabinets Stain, Eat-in Kitchen
Heating
- Central
Cooling
- Central Air
Appliances
- Included: Dishwasher, Electric Range, Gas Water Heater, Microwave, Refrigerator
- Laundry: Laundry Room
Features
- Other
- Flooring: Carpet, Wood
- Windows: None
- Basement: None
- Number of fireplaces: 1
- Fireplace features: Brick
- Common walls with other units/homes: No Common Walls
Interior area
- Total structure area: 1,957
- Total interior livable area: 1,957 sqft
Property
Parking
- Total spaces: 2
- Parking features: Garage, Level Driveway
- Garage spaces: 2
- Has uncovered spaces: Yes
Accessibility
- Accessibility features: None
Features
- Levels: One
- Stories: 1
- Patio & porch: Covered, Enclosed, Front Porch, Patio
- Exterior features: Private Yard, Storage
- Pool features: None
- Spa features: None
- Fencing: None
- Has view: Yes
- View description: Neighborhood
- Waterfront features: None
- Body of water: None
Lot
- Size: 0.52 Acres
- Features: Back Yard, Cul-De-Sac, Front Yard, Landscaped, Level
Details
- Additional structures: Shed(s)
- Parcel number: R5074 253
- Other equipment: None
- Horse amenities: None
Construction
Type & style
- Home type: SingleFamily
- Architectural style: Ranch
- Property subtype: Single Family Residence, Residential
Materials
- Lap Siding
- Foundation: Slab
- Roof: Composition
Condition
- Resale
- New construction: No
- Year built: 1986
Utilities & green energy
- Electric: 220 Volts
- Sewer: Public Sewer
- Water: Public
- Utilities for property: Cable Available, Electricity Available, Natural Gas Available, Sewer Available, Water Available
Green energy
- Energy efficient items: None
- Energy generation: None
Community & HOA
Community
- Features: None
- Security: Fire Alarm
- Subdivision: Willow Bend
HOA
- Has HOA: No
Location
- Region: Snellville
Financial & listing details
- Price per square foot: $191/sqft
- Tax assessed value: $338,400
- Annual tax amount: $778
- Date on market: 1/2/2025
- Cumulative days on market: 22 days
- Electric utility on property: Yes
- Road surface type: Asphalt
Price history
| Date | Event | Price |
|---|---|---|
| 2/18/2025 | Sold | $374,000+3.9%$191/sqft |
Source:  FMLS GA #7501202 Report a problem FMLS GA #7501202 Report a problem | ||
| 1/31/2025 | Pending sale | $359,900$184/sqft |
Source:  GAMLS #10431307 Report a problem GAMLS #10431307 Report a problem | ||
| 1/2/2025 | Listed for sale | $359,900+38.4%$184/sqft |
Source: GAMLS #10431307 Report a problem | ||
| 11/18/2024 | Sold | $260,000+116.8%$133/sqft |
Source: Public Record Report a problem | ||
| 11/5/1998 | Sold | $119,900$61/sqft |
Source: Public Record Report a problem | ||
Public tax history
| Year | Property taxes | Tax assessment |
|---|---|---|
| 2025 | $5,163 +454% | $135,360 -1.3% |
| 2024 | $932 +19.8% | $137,120 +5.2% |
| 2023 | $778 -12.9% | $130,400 +10.1% |
| 2022 | $893 -65.9% | $118,440 +43.5% |
| 2021 | $2,617 -0.7% | $82,560 |
| 2020 | $2,634 +7.3% | $82,560 +7.2% |
| 2019 | $2,455 | $77,040 +18.6% |
| 2018 | $2,455 +27.8% | $64,960 +26.2% |
| 2016 | $1,922 -0.8% | $51,480 |
| 2015 | $1,938 | $51,480 +30% |
| 2014 | $1,938 +55% | $39,600 +29.1% |
| 2013 | $1,250 | $30,680 |
| 2012 | -- | $30,680 -26% |
| 2011 | -- | $41,480 -28.8% |
| 2010 | -- | $58,280 |
| 2009 | -- | $58,280 -7.5% |
| 2007 | -- | $63,000 |
| 2006 | -- | $63,000 |
| 2005 | -- | $63,000 +20.1% |
| 2004 | $635 -0.1% | $52,440 |
| 2003 | $636 -49.8% | $52,440 |
| 2002 | $1,266 +1.8% | $52,440 +9.2% |
| 2001 | $1,243 | $48,040 |
Find assessor info on the county website
Neighborhood: 30078
Nearby homes
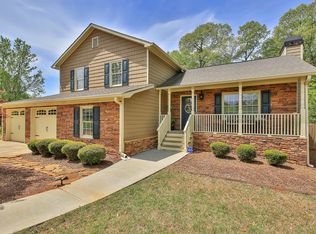
- $364,0003 bd3 ba1.9k sqft1441 Willow Bend Dr, Snellville, GA 30078Off Market
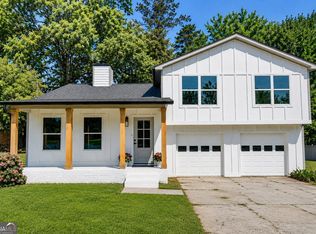
- $384,9003 bd3 ba-- sqft1421 Willow Bend Dr, Snellville, GA 30078Sold
- $351,8003 bd3 ba2.2k sqft1542 Berkshire Farm Dr, Snellville, GA 30078Off Market
- $434,4004 bd3 ba2.7k sqft1552 Berkshire Farm Dr, Snellville, GA 30078Off Market

- $325,6003 bd3 ba1.6k sqft1451 Willow Bend Dr, Snellville, GA 30078Off Market
- $325,5003 bd2 ba1.7k sqft1450 Willow Bend Dr, Snellville, GA 30078Off Market
- $337,0003 bd2 ba1.8k sqft1411 Willow Bend Dr, Snellville, GA 30078Off Market
- $429,9003 bd3 ba2.5k sqft1532 Berkshire Farm Dr, Snellville, GA 30078Pending
Nearby schools
GreatSchools rating
- 10/10Pharr Elementary SchoolGrades: PK-5Distance: 0.3 mi
- 7/10Couch Middle SchoolGrades: 6-8Distance: 2.2 mi
- 8/10Grayson High SchoolGrades: 9-12Distance: 5.1 mi
Schools provided by the listing agent
- Elementary: Pharr
- Middle: Couch
- High: Grayson
Source: FMLS GA. This data may not be complete. We recommend contacting the local school district to confirm school assignments for this home.
Get a cash offer in 3 minutes
Find out how much your home could sell for in as little as 3 minutes with a no-obligation cash offer.
Estimated market value
$361,900
Get a cash offer in 3 minutes
Find out how much your home could sell for in as little as 3 minutes with a no-obligation cash offer.
Estimated market value
$361,900
- Georgia
- Gwinnett County
- Grayson
- 30078
- 1431 Willow Bend Dr
Nearby cities
Nearby zip codes
Other Grayson Topics
