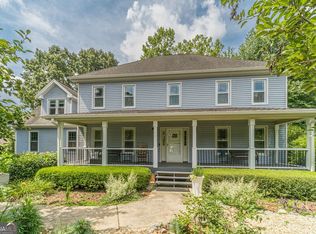
Welcome home to this beautifully maintained traditional brick residence in the Grayson High School district, offering the perfect blend of space, comfort, and outdoor living with 3 bedrooms with Bonus room. Situated on a private, landscaped lot with timeless curb appeal, this home features multiple living areas, including a formal living room, office/flex space, and a cozy family room with a brick fireplace and custom wood accents. The kitchen offers abundant cabinetry, generous counter space, a breakfast area, and a functional flow into the main living and dining areas. The oversized primary suite is a true retreat with a tray ceiling, large walk-in closets, and a fully renovated spa-style bath featuring dual vanities, updated countertops, and an oversized tiled walk-in shower. Step outside to your backyard oasis: complete with a fenced yard, in-ground pool, large deck, and screened porch, perfect for entertaining or relaxing year-round. Additional highlights include spacious secondary bedrooms, a versatile bonus room, updated flooring, mature landscaping, and excellent storage throughout. A must-see home!!!
Pending
$429,900
1532 Berkshire Farm Dr, Snellville, GA 30078
3beds
2,504sqft
Single Family Residence
Built in 1985
0.36 Acres Lot
$425,900 Zestimate®
$172/sqft
$-- HOA
What's special
- 66 days
- 169
- 4
Zillow last checked:
Listing updated:
Listed by:
Doug Minton 404-520-0015,
Keller Williams Realty Atl. Partners,
Mary Compton 678-409-8611,
Keller Williams Realty Atl. Partners
Source: GAMLS,MLS#: 10792952
Facts & features
Interior
Bedrooms & bathrooms
- Bedrooms: 3
- Bathrooms: 3
- Full bathrooms: 2
- 1/2 bathrooms: 1
Rooms
- Room types: Bonus Room, Foyer
Dining room
- Features: Separate Room
Kitchen
- Features: Breakfast Area, Pantry
Heating
- Natural Gas
Cooling
- Central Air
Appliances
- Included: Dishwasher
- Laundry: Other
Features
- High Ceilings, Tile Bath, Walk-In Closet(s)
- Flooring: Carpet, Hardwood
- Windows: Double Pane Windows
- Basement: None
- Number of fireplaces: 1
- Fireplace features: Family Room, Living Room
- Common walls with other units/homes: No Common Walls
Interior area
- Total structure area: 2,504
- Total interior livable area: 2,504 sqft
- Finished area above ground: 2,504
- Finished area below ground: 0
Property
Parking
- Parking features: Attached, Garage, Garage Door Opener, Kitchen Level
- Has attached garage: Yes
Features
- Levels: Two
- Stories: 2
- Patio & porch: Deck
- Has private pool: Yes
- Pool features: In Ground
- Fencing: Back Yard,Fenced,Wood
- Body of water: None
Lot
- Size: 0.36 Acres
- Features: Level
Details
- Additional structures: Shed(s)
- Parcel number: R5074 225
Construction
Type & style
- Home type: SingleFamily
- Architectural style: Brick Front,Traditional
- Property subtype: Single Family Residence
Materials
- Other
- Roof: Composition
Condition
- Resale
- New construction: No
- Year built: 1985
Utilities & green energy
- Electric: 220 Volts
- Sewer: Septic Tank
- Water: Public
- Utilities for property: Electricity Available, High Speed Internet, Natural Gas Available
Community & HOA
Community
- Features: None
- Security: Smoke Detector(s)
- Subdivision: None
HOA
- Has HOA: No
- Services included: None
Location
- Region: Snellville
Financial & listing details
- Price per square foot: $172/sqft
- Tax assessed value: $407,100
- Annual tax amount: $5,482
- Date on market: 6/25/2026
- Cumulative days on market: 26 days
- Listing agreement: Exclusive Right To Sell
- Listing terms: Cash,Conventional,FHA,VA Loan
- Electric utility on property: Yes
Estimated market value
$425,900
$405,000 - $447,000
$2,532/mo
Price history
| Date | Event | Price |
|---|---|---|
| 7/19/2026 | Pending sale | $429,900$172/sqft |
Source:  GAMLS #10792952 Report a problem GAMLS #10792952 Report a problem | ||
| 6/25/2026 | Listed for sale | $429,900+181.9%$172/sqft |
Source: GAMLS #10792952 Report a problem | ||
| 5/27/1999 | Sold | $152,500+30.3%$61/sqft |
Source: Public Record Report a problem | ||
| 4/15/1993 | Sold | $117,000$47/sqft |
Source: Public Record Report a problem | ||
Public tax history
| Year | Property taxes | Tax assessment |
|---|---|---|
| 2025 | $5,482 +0.9% | $162,840 +5.9% |
| 2024 | $5,433 +6.5% | $153,760 -4.6% |
| 2023 | $5,101 -5.9% | $161,200 +12.1% |
| 2022 | $5,422 +32.9% | $143,840 +38.2% |
| 2021 | $4,080 -0.6% | $104,080 |
| 2020 | $4,104 +10.4% | $104,080 +7% |
| 2019 | $3,718 | $97,280 +43.6% |
| 2018 | $3,718 +54.7% | $67,760 +17.6% |
| 2016 | $2,403 -6.7% | $57,596 -6.7% |
| 2015 | $2,577 | $61,760 +19.6% |
| 2014 | $2,577 +41% | $51,640 +27.8% |
| 2013 | $1,827 | $40,400 |
| 2012 | -- | $40,400 -23.3% |
| 2011 | -- | $52,640 -23.3% |
| 2010 | -- | $68,640 |
| 2009 | -- | $68,640 -7.5% |
| 2007 | -- | $74,200 |
| 2006 | -- | $74,200 |
| 2005 | -- | $74,200 +23% |
| 2004 | $727 -0.1% | $60,320 |
| 2003 | $727 -49.8% | $60,320 |
| 2002 | $1,448 +8.6% | $60,320 +17.4% |
| 2001 | $1,333 | $51,400 |
Find assessor info on the county website
Monthly payment
Est. payment
Payment breakdown
Explore the cost of this home by adjusting the details. Changes won't be saved.Climate risks
Neighborhood: 30078
Nearby schools
Schools provided by the listing agent
- Elementary: Pharr
- Middle: Couch
- High: Grayson
Source: GAMLS. This data may not be complete. We recommend contacting the local school district to confirm school assignments for this home.
- $348,8003 bd3 ba2.2k sqft1542 Berkshire Farm Dr, Snellville, GA 30078Off Market
- $398,1004 bd4 ba2.9k sqft1541 Berkshire Farm Dr, Snellville, GA 30078Off Market
- $397,8003 bd3 ba2.7k sqft1551 Berkshire Farm Dr, Snellville, GA 30078Off Market
- $334,6003 bd2 ba1.8k sqft1411 Willow Bend Dr, Snellville, GA 30078Off Market

Similar homes
- $439,9004 bd3 ba2.8k sqft1875 Oak Rd, Snellville, GA 30078Active
 MLS ID #10825414, Scott Lewis, Keller Williams Realty Atl. Partners. GAMLS
 - $425,0004 bd4 ba3k sqft2872 Summit Crest Ln, Snellville, GA 30078Active
 MLS ID #10826436, Traci Avers, Keller Williams Realty Atl. Partners. GAMLS
 - $410,0004 bd3 ba2.1k sqft2362 Dover Ln, Snellville, GA 30078Active
 MLS ID #10826371, Dominic Ray, Redfin Corporation. GAMLS
 - $405,0003 bd3 ba2.5k sqft3183 Champion Ct, Snellville, GA 30039Active
 MLS ID #10833039, Yolanda Cook, Keller Williams Realty Atl. Partners. GAMLS
 - $365,0003 bd3 ba2.1k sqft3190 Hampton Ridge Way, Snellville, GA 30078ActiveMLS ID #10785435, The Vining Team, Keller Williams Lake Oconee. GAMLS
- $420,0004 bd4 ba2.3k sqft661 Sunfield Dr NW, Lilburn, GA 30047ActiveMLS ID #10833709, Sandra Rivera, Virtual Properties Realty.com. GAMLS
- $399,9004 bd3 ba3.1k sqft920 Providence Dr, Lawrenceville, GA 30044ActiveMLS ID #10790651, Nikki Crowder, Solutions First Realty LLC. GAMLS
- $350,0003 bd2 ba2k sqft1167 Hutch Ln, Snellville, GA 30078Active Under ContractMLS ID #10801983, Jennifer Nguyen, LPT Realty. GAMLS
- $455,0004 bd3 ba2.4k sqft2990 Meadow Gate Way, Loganville, GA 30052ActiveMLS ID #10806088, Chris Mullins, Keller Williams Realty Atl. Partners. GAMLS
- $407,5004 bd3 ba2.5k sqft3973 Guilford Ct NW, Lilburn, GA 30047ActiveMLS ID #10809693, Brett Smith, Realty On Main. GAMLS
- $399,9003 bd3 ba2k sqft228 Mission Oak Dr, Grayson, GA 30017ActiveMLS ID #10813827, Pamela Hanley, Atlanta Communities. GAMLS
- $470,0004 bd3 ba2.2k sqft3291 Rae Pl, Lawrenceville, GA 30044ActiveMLS ID #10782909, Hortensia R Morgan, Maximum One Grt. Atl. REALTORS. GAMLS
- $441,5003 bd3 ba1.8k sqft2460 Arbour Trace Ter, Suwanee, GA 30024ActiveMLS ID #10827074, Susan R Chapman, Living Down South Realty. GAMLS
- $420,0003 bd3 ba2k sqft150 Tambec Trce NW, Lilburn, GA 30047ActiveMLS ID #10816233, Stacey Moorman, Extol Realty. GAMLS
- $399,0003 bd3 ba2.4k sqft4130 Lake Dr, Loganville, GA 30052ActiveMLS ID #10822045, Ron Dawson, Drake Realty of Greater Atlanta. GAMLS
- $465,9004 bd3 ba2.8k sqft807 Edgeley Ln, Lawrenceville, GA 30044ActiveMLS ID #10791315, Tawana Cheri Broughton, Kole's Keys Real Estate. GAMLS
- $445,0006 bd3 ba2.7k sqft1910 Fernwood Dr, Lawrenceville, GA 30043ActiveMLS ID #10816099, Jon S Dabney Jr., Jason Mitchell Real Estate Georgia. GAMLS
- $375,0004 bd4 ba2.3k sqft123 Grayland Hills Ct, Lawrenceville, GA 30046ActiveMLS ID #10773301, Wanda R Langley, Seed Faith Realty. GAMLS
- $359,0003 bd3 ba2.3k sqft1081 Oak Rd SW, Lilburn, GA 30047Active Under ContractMLS ID #10794941, David Ly, Virtual Properties Realty.com. GAMLS
- $374,9994 bd3 ba2k sqft2432 Temple View Dr, Snellville, GA 30078ActiveMLS ID #10819043, Ava Anderson, A-Z Atlanta Realty. GAMLS
