Welcome to 14311 Tunnel Ave., Unit 101—a charming coastal retreat in North Ocean City, just blocks from both the ocean and the bay. Nestled in a sought-after location, this end-unit condo offers effortless access to beloved local restaurants, shopping, and entertainment. Step inside to discover a bright and inviting beachside haven, where crisp white interiors and luxury vinyl plank flooring create a seamless, open feel. The living room takes center stage with an airy, open-concept layout—perfect for entertaining. As an end unit, it enjoys the added bonus of an extra picture window, bathing the space in natural light. The kitchen is ready for all your beachside favorites, offering ample counter space, generous cabinetry, and a peninsula that doubles as a breakfast bar. The adjacent dining area provides the perfect setting for intimate meals or lively gatherings. Unwind in the serene primary bedroom, complete with a private ensuite and direct access to the back balcony—a peaceful retreat to sip a glass of wine and plan your next coastal adventure. A spacious guest bedroom and a full hall bath offer comfort for additional guests, while a discreet laundry center adds everyday convenience. Offered fully furnished, this delightful condo is an effortless getaway, whether you're looking for a second home or a lucrative beachside investment. Simply perfect!
Sold for $275,000
$275,000
14311 Tunnel Ave Unit 101, Ocean City, MD 21842
2beds
793sqft
Condominium
Built in 1985
-- sqft lot
$276,100 Zestimate®
$347/sqft
$2,087 Estimated rent
Home value
$276,100
$246,000 - $312,000
$2,087/mo
Zestimate® history
Owner options
List your home for rent
$2,087/mo
Rent Zestimate®
Find your next renter with Zillow Rental Manager. Plus, with online applications, you can quickly screen prospective tenants – for free.
$2,087/mo
Rent Zestimate®
Refinance and save
$1,672/mo
Est. payment
Refinancing to a lower rate could help reduce your monthly payments and save thousands over the life of the loan.
$1,672/mo
Est. payment
Explore your selling options
Work with a Zillow partner agent
Leverage their expertise and Zillow's premium Showcase listings to get your home seen by more buyers.
Get startedList with your own agent
Get your home in front of millions of buyers by listing it on Zillow.
Learn how to do itSell it yourself
Take full control of how buyers see your home on Zillow by listing For Sale by Owner (FSBO).
List your homeWhat's special
Crisp white interiorsFull hall bathPrivate ensuiteDiscreet laundry centerBack balconyNatural lightAmple counter space
Zillow last checked:
Listing updated:
Listed by:
Kristen Gebhart 410-726-8995,
Northrop Realty
Bought with:
Mary Rice, RS-0036409
Engel & Volkers Ocean City
Source: Bright MLS,MLS#: MDWO2029328
Facts & features
Interior
Bedrooms & bathrooms
- Bedrooms: 2
- Bathrooms: 2
- Full bathrooms: 2
- Main level bathrooms: 2
- Main level bedrooms: 2
Rooms
- Room types: Living Room, Primary Bedroom, Bedroom 2, Kitchen
Primary bedroom
- Features: Flooring - Luxury Vinyl Plank, Attached Bathroom, Balcony Access
- Level: Main
- Area: 120 Square Feet
- Dimensions: 12 x 10
Bedroom 2
- Features: Flooring - Luxury Vinyl Plank
- Level: Main
- Area: 90 Square Feet
- Dimensions: 10 x 9
Kitchen
- Features: Flooring - Luxury Vinyl Plank, Breakfast Bar, Double Sink
- Level: Main
- Area: 117 Square Feet
- Dimensions: 13 x 9
Living room
- Features: Flooring - Luxury Vinyl Plank, Ceiling Fan(s)
- Level: Main
- Area: 195 Square Feet
- Dimensions: 15 x 13
Heating
- Heat Pump, Electric
Cooling
- Central Air, Electric
Appliances
- Included: Microwave, Dishwasher, Disposal, Dryer, Exhaust Fan, Freezer, Ice Maker, Oven/Range - Electric, Refrigerator, Washer, Washer/Dryer Stacked, Water Heater, Electric Water Heater
- Laundry: Dryer In Unit, Washer In Unit, In Unit
Features
- Bathroom - Stall Shower, Bathroom - Tub Shower, Ceiling Fan(s), Combination Dining/Living, Combination Kitchen/Dining, Combination Kitchen/Living, Open Floorplan, Primary Bath(s), Recessed Lighting, Dry Wall, Paneled Walls
- Flooring: Luxury Vinyl
- Doors: Six Panel, Sliding Glass, Storm Door(s)
- Windows: Double Pane Windows, Storm Window(s), Screens, Sliding
- Has basement: No
- Has fireplace: No
- Common walls with other units/homes: 1 Common Wall
Interior area
- Total structure area: 793
- Total interior livable area: 793 sqft
- Finished area above ground: 793
- Finished area below ground: 0
Property
Parking
- Parking features: Paved, Parking Lot
Accessibility
- Accessibility features: Accessible Entrance, Other
Features
- Levels: One
- Stories: 1
- Patio & porch: Porch, Roof
- Exterior features: Sidewalks, Street Lights, Balcony
- Pool features: Community
- Has view: Yes
- View description: Garden
- Waterfront features: Bayside
Details
- Additional structures: Above Grade, Below Grade
- Parcel number: 2410291003
- Zoning: R-2
- Special conditions: Standard
Construction
Type & style
- Home type: Condo
- Architectural style: Coastal
- Property subtype: Condominium
- Attached to another structure: Yes
Materials
- Frame, Stick Built, Stucco
- Foundation: Slab
- Roof: Flat,Hip
Condition
- Excellent
- New construction: No
- Year built: 1985
Utilities & green energy
- Sewer: Public Sewer
- Water: Public
Community & HOA
Community
- Features: Pool
- Security: Main Entrance Lock, Smoke Detector(s)
- Condo and coop fee: $300 monthly
- Subdivision: None Available
HOA
- Has HOA: No
- Amenities included: Pool
- Services included: Common Area Maintenance, Maintenance Structure, Insurance, Pool(s), Reserve Funds, Snow Removal, Trash
Location
- Region: Ocean City
- Municipality: Ocean City
Financial & listing details
- Price per square foot: $347/sqft
- Tax assessed value: $185,533
- Annual tax amount: $2,597
- Date on market: 3/13/2025
- Listing agreement: Exclusive Right To Sell
- Exclusions: Surf Artwork
- Ownership: Condominium
Price history
| Date | Event | Price |
|---|---|---|
| 11/21/2025 | Sold | $275,000-5.1%$347/sqft |
Source:  Bright MLS #MDWO2029328 Report a problem Bright MLS #MDWO2029328 Report a problem | ||
| 10/21/2025 | Contingent | $289,900$366/sqft |
Source: Bright MLS #MDWO2029328 Report a problem | ||
| 8/27/2025 | Price change | $289,900-3%$366/sqft |
Source: Bright MLS #MDWO2029328 Report a problem | ||
| 7/16/2025 | Listed for sale | $299,000$377/sqft |
Source: Bright MLS #MDWO2029328 Report a problem | ||
| 6/21/2025 | Pending sale | $299,000$377/sqft |
Source: Bright MLS #MDWO2029328 Report a problem | ||
| 4/2/2025 | Price change | $299,000-3.5%$377/sqft |
Source: Bright MLS #MDWO2029328 Report a problem | ||
| 3/13/2025 | Listed for sale | $310,000+14.8%$391/sqft |
Source: Bright MLS #MDWO2029328 Report a problem | ||
| 8/18/2023 | Sold | $270,000-1.8%$340/sqft |
Source: Bright MLS #MDWO2014998 Report a problem | ||
| 8/14/2023 | Pending sale | $275,000$347/sqft |
Source: Bright MLS #MDWO2014998 Report a problem | ||
| 7/17/2023 | Contingent | $275,000$347/sqft |
Source: Bright MLS #MDWO2014998 Report a problem | ||
| 7/14/2023 | Listed for sale | $275,000+108.3%$347/sqft |
Source: Bright MLS #MDWO2014998 Report a problem | ||
| 7/27/2020 | Sold | $132,000+140%$166/sqft |
Source: Agent Provided Report a problem | ||
| 10/13/1995 | Sold | $55,000$69/sqft |
Source: Public Record Report a problem | ||
Public tax history
| Year | Property taxes | Tax assessment |
|---|---|---|
| 2025 | $3,117 +20% | $227,567 +22.7% |
| 2024 | $2,597 +28.4% | $185,533 +29.3% |
| 2023 | $2,023 +3.4% | $143,500 |
| 2022 | $1,956 +3.3% | $143,500 +7.1% |
| 2021 | $1,893 +3.7% | $133,967 +3.7% |
| 2020 | $1,825 -0.7% | $129,200 |
| 2019 | $1,838 +0.7% | $129,200 |
| 2018 | $1,825 -3% | $129,200 -3% |
| 2017 | $1,881 -10.2% | $133,200 +0.6% |
| 2016 | $2,094 | $132,400 +0.6% |
| 2015 | $2,094 | $131,600 +0.6% |
| 2014 | $2,094 | $130,800 |
| 2013 | -- | $130,800 |
| 2012 | -- | $130,800 -25% |
| 2011 | -- | $174,460 |
| 2010 | -- | $174,460 |
| 2009 | -- | $174,460 -18.2% |
| 2008 | -- | $213,150 +18.5% |
| 2007 | -- | $179,800 +22.8% |
| 2006 | -- | $146,450 +29.5% |
| 2005 | -- | $113,100 +17.3% |
| 2004 | -- | $96,400 +21% |
| 2003 | -- | $79,700 +26.5% |
| 2002 | -- | $63,000 +1.6% |
| 2001 | -- | $62,000 |
Find assessor info on the county website
Neighborhood: North Ocean City
Nearby homes
- $250,0002 bd2 ba746 sqft14311 Tunnel Ave UNIT 301, Ocean City, MD 21842Sold

- $294,9502 bd2 ba816 sqft14311 Tunnel Ave UNIT 102, Ocean City, MD 21842Sold
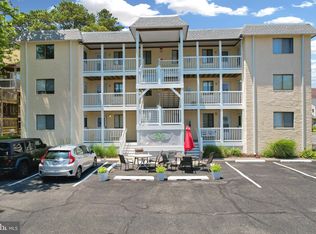
- $247,300-- bd2 ba793 sqft14311 Tunnel Ave UNIT 204, Ocean City, MD 21842Off Market
- $272,7002 bd2 ba793 sqft14311 Tunnel Ave UNIT 104, Ocean City, MD 21842Off Market
- $265,8002 bd2 ba793 sqft14311 Tunnel Ave UNIT 201, Ocean City, MD 21842Off Market
- $278,9002 bd2 ba816 sqft14311 Tunnel Ave UNIT 202, Ocean City, MD 21842Off Market
- $254,300-- bd2 ba816 sqft14311 Tunnel Ave UNIT 203, Ocean City, MD 21842Off Market
- $227,5672 bd2 ba793 sqft14311 Tunnel Ave UNIT 304, Ocean City, MD 21842Off Market
Nearby schools
GreatSchools rating
- 10/10Ocean City Elementary SchoolGrades: PK-4Distance: 7.6 mi
- 10/10Stephen Decatur Middle SchoolGrades: 7-8Distance: 10.7 mi
- 7/10Stephen Decatur High SchoolGrades: 9-12Distance: 10.4 mi
Schools provided by the listing agent
- Elementary: Ocean City
- Middle: Stephen Decatur
- High: Stephen Decatur
- District: Worcester County Public Schools
Source: Bright MLS. This data may not be complete. We recommend contacting the local school district to confirm school assignments for this home.


Get pre-qualified for a loan
At Zillow Home Loans, we can pre-qualify you in as little as 5 minutes with no impact to your credit score.An equal housing lender. NMLS #10287.
Sell for more on Zillow
Get a Zillow Showcase℠ listing at no additional cost and you could sell for .
$276,100
2% more
+$5,522
With Zillow Showcase(estimated)
$281,622
- Maryland
- Worcester County
- Ocean City
- 21842
- North Ocean City
- 14311 Tunnel Ave Unit 101
Nearby cities
Nearby neighborhoods
Nearby zip codes
Other Ocean City Topics
