Skip main navigation
Sold for $250,000
  • $250,000

    14311 Tunnel Ave Unit 301, Ocean City, MD 21842

    2beds
    746sqft
    Condominium
    Built in 1985
    -- sqft lot
    $250,600 Zestimate®
    $335/sqft
    $2,038 Estimated rent

    Home value

    $250,600

    $221,000 - $283,000

    $2,038/mo

    Zestimate® history
    Loading
    Loading...

    Owner options

    List your home for rent

    $2,038/mo

    Rent Zestimate®

    Find your next renter with Zillow Rental Manager. Plus, with online applications, you can quickly screen prospective tenants – for free.

    Learn more

    $2,038/mo

    Rent Zestimate®

    Refinance and save

    $1,537/mo

    Est. payment

    Refinancing to a lower rate could help reduce your monthly payments and save thousands over the life of the loan.

    See today's rates

    $1,537/mo

    Est. payment

    Explore your selling options

    Work with a Zillow partner agent

    Leverage their expertise and Zillow's premium Showcase listings to get your home seen by more buyers.

    Get started

    List with your own agent

    Get your home in front of millions of buyers by listing it on Zillow.

    Learn how to do it

    Sell it yourself

    Take full control of how buyers see your home on Zillow by listing For Sale by Owner (FSBO).

    List your home

    What's special

    Full hall bathSun-drenched retreatIn-unit laundry centerTop floorUpdated appliancesGenerous counter spacePrimary suite
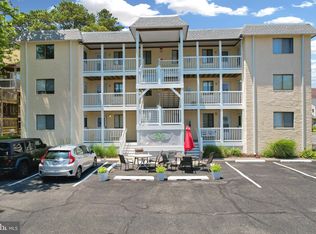
    Stylish Coastal Condo in Prime North Ocean City Location Welcome to Bay Vista, a beautifully maintained end-unit condo located just blocks from both the Atlantic Ocean and the bay in vibrant North Ocean City. Set on the top floor of a desirable building, this sun-drenched retreat is perfectly positioned near popular dining spots, shopping, and entertainment—offering the ideal combination of comfort and convenience. Step inside to discover a fresh, updated interior featuring luxury vinyl plank flooring and a soothing coastal palette. The living area shines with natural light from an additional picture window, a unique perk of being a top-floor end unit. Tasteful new furnishings, light curtains, and modern artwork create a relaxed and welcoming atmosphere. The well-equipped kitchen boasts ample cabinetry, updated appliances, a new sink, generous counter space, and a peninsula that serves as a casual breakfast bar. It flows seamlessly into a charming dining area, perfect for cozy dinners or hosting friends after a day on the sand. The primary suite is a peaceful haven, complete with a private ensuite bathroom, new shower fixtures, and direct access to the rear balcony—your private perch to unwind with a glass of wine and enjoy the ocean breeze. A second spacious bedroom and a full hall bath offer plenty of room for family or guests. A convenient in-unit laundry center with a combination washer/dryer adds to the easy living. This home is truly move-in ready with a long list of recent upgrades, including: all new appliances, HVAC system, water heater, all new flooring, new glass in all the windows and sliders, new toilets, and kitchen sink.

    Zillow last checked:

    Listing updated:

    Listed by:

    Alyson Kendall 301-606-8453,

    Northrop Realty

    Bought with:

    Kevin Brittingham, 5013614

    Coldwell Banker Realty

    Source: Bright MLS,MLS#: MDWO2029834MLS Logo

    Facts & features

    Interior

    Bedrooms & bathrooms
    • Bedrooms: 2
    • Bathrooms: 2
    • Full bathrooms: 2
    • Main level bathrooms: 2
    • Main level bedrooms: 2
    Rooms
    • Room types: Living Room, Primary Bedroom, Bedroom 2, Kitchen
    Primary bedroom
    • Features: Flooring - Carpet, Attached Bathroom, Balcony Access, Ceiling Fan(s), Window Treatments
    • Level: Main
    • Area: 130 Square Feet
    • Dimensions: 13 x 10
    Bedroom 2
    • Features: Flooring - Carpet, Ceiling Fan(s)
    • Level: Main
    • Area: 100 Square Feet
    • Dimensions: 10 x 10
    Kitchen
    • Features: Flooring - Luxury Vinyl Plank, Breakfast Bar, Dining Area, Double Sink, Eat-in Kitchen, Kitchen - Electric Cooking
    • Level: Main
    • Area: 154 Square Feet
    • Dimensions: 14 x 11
    Living room
    • Features: Flooring - Luxury Vinyl Plank, Ceiling Fan(s)
    • Level: Main
    • Area: 168 Square Feet
    • Dimensions: 14 x 12
    Heating
    • Heat Pump, Central, Programmable Thermostat, Electric
    Cooling
    • Central Air, Ceiling Fan(s), Heat Pump, Programmable Thermostat, Electric
    Appliances
    • Included: Microwave, Built-In Range, Dishwasher, Dryer, Exhaust Fan, Freezer, Oven/Range - Electric, Refrigerator, Washer, Water Heater, Electric Water Heater
    • Laundry: Dryer In Unit, Main Level, Washer In Unit, In Unit
    Features
    • Bathroom - Stall Shower, Bathroom - Tub Shower, Breakfast Area, Ceiling Fan(s), Combination Dining/Living, Combination Kitchen/Dining, Combination Kitchen/Living, Dining Area, Entry Level Bedroom, Open Floorplan, Kitchen - Table Space, Primary Bath(s), Paneled Walls
    • Flooring: Luxury Vinyl, Carpet
    • Doors: Sliding Glass, Storm Door(s)
    • Windows: Screens, Sliding, Replacement
    • Has basement: No
    • Has fireplace: No
    • Common walls with other units/homes: 1 Common Wall
    Interior area
    • Total structure area: 746
    • Total interior livable area: 746 sqft
    • Finished area above ground: 746
    • Finished area below ground: 0

    Property

    Parking
    • Parking features: Paved, Unassigned, Parking Lot, Off Street
    Accessibility
    • Accessibility features: Other
    Features
    • Levels: One
    • Stories: 1
    • Exterior features: Balcony
    • Pool features: Community
    • Waterfront features: Bayside
    Details
    • Additional structures: Above Grade, Below Grade
    • Parcel number: 2410291097
    • Zoning: R-2
    • Special conditions: Standard

    Construction

    Type & style
    • Home type: Condo
    • Architectural style: Coastal
    • Property subtype: Condominium
    • Attached to another structure: Yes
    Materials
    • Stucco
    • Roof: Flat
    Condition
    • Excellent
    • New construction: No
    • Year built: 1985

    Utilities & green energy

    • Sewer: Public Sewer
    • Water: Public

    Community & HOA

    Community
    • Features: Pool
    • Condo and coop fee: $300 monthly
    • Subdivision: None Available
    HOA
    • Has HOA: No
    • Amenities included: Pool
    • Services included: Pool(s), Trash
    Location
    • Region: Ocean City
    • Municipality: Ocean City

    Financial & listing details

    • Price per square foot: $335/sqft
    • Tax assessed value: $185,533
    • Annual tax amount: $2,597
    • Date on market: 4/17/2025
    • Listing agreement: Exclusive Right To Sell
    • Inclusions: Furniture
    • Ownership: Fee Simple

    Price history

    DateEventPrice
    7/3/2025Sold$250,000-5.7%$335/sqft
    Source: Bright MLS #MDWO2029834 Report a problem
    6/23/2025Contingent$265,000$355/sqft
    Source: Bright MLS #MDWO2029834 Report a problem
    5/14/2025Price change$265,000-3.6%$355/sqft
    Source: Bright MLS #MDWO2029834 Report a problem
    4/17/2025Listed for sale$275,000$369/sqft
    Source: Bright MLS #MDWO2029834 Report a problem

    Public tax history

    YearProperty taxesTax assessment
    2025$3,117 +20%$227,567 +22.7%
    2024$2,597 +28.4%$185,533 +29.3%
    2023$2,023 +3.4%$143,500
    2022$1,956 +3.3%$143,500 +7.1%
    2021$1,893 +3.7%$133,967 +3.7%
    2020$1,825 -0.7%$129,200
    2019$1,838 +0.7%$129,200
    2018$1,825 -3%$129,200 -3%
    2017$1,881 -10.2%$133,200 +0.6%
    2016$2,094 $132,400 +0.6%
    2015$2,094 $131,600 +0.6%
    2014$2,094 $130,800
    2013-- $130,800
    2012-- $130,800 -25%
    2011-- $174,460
    2010-- $174,460
    2009-- $174,460 -18.2%
    2008-- $213,150 +18.5%
    2007-- $179,800 +22.8%
    2006-- $146,450 +29.5%
    2005-- $113,100 +17.3%
    2004-- $96,400 +21%
    2003-- $79,700 +26.5%
    2002-- $63,000 +1.6%
    2001-- $62,000
    Find assessor info on the county website

    Neighborhood: North Ocean City

    Nearby schools

    GreatSchools rating
    Schools provided by the listing agent
    • Elementary: Ocean City
    • Middle: Stephen Decatur
    • High: Stephen Decatur
    • District: Worcester County Public Schools

    Source: Bright MLS. This data may not be complete. We recommend contacting the local school district to confirm school assignments for this home.

    Get pre-qualified for a loan
    At Zillow Home Loans, we can pre-qualify you in as little as 5 minutes with no impact to your credit score.

    An equal housing lender. NMLS #10287.

    Sell for more on Zillow
    Get a Zillow Showcase℠ listing at no additional cost and you could sell for .
    $250,600
    2% more
    +$5,012
    With Zillow Showcase(estimated)
    $255,612