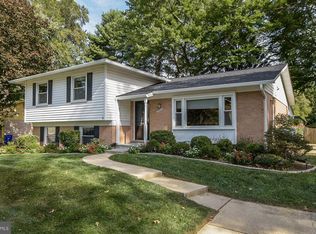
Offers due before 10 am Saturday June 15th! Offers are not held. Seller has the right to respond to an offer before the deadline. Welcome Home to this beautifully maintained, peaceful 4 bedroom, 2 bath bi-level home with expansive addition, perfectly situated in the prestigious and close-in Bel Pre Woods community. Lovingly cared for by its long- time owners, this home is ready for you to move in and update to your heart’s desire! FEATURES & AMENITIES • 4 bedrooms, 2 full baths • Welcoming covered front porch off the driveway to the foyer with double door guest coat closet and easy-care vinyl floor • Main level living room, with hardwood under the carpet, features large bow bay replacement windows • Dining room with hardwood under the carpet and service to the kitchen • Expansive kitchen with abundant granite countertops, solid wood cabinets, and easy-care vinyl floor and large pass- thru window to the 2nd family room, to watch the world wake up as you sip your morning coffee; exterior door to rear deck makes it easy to bring your morning coffee or dinners for gatherings outside in fair weather • The primary bedroom boasts white oak hardwood floor, corner windows, and floor-to-ceiling closet • Spacious updated ceramic full hall tub bath with Corian counter • Two additional main level bedrooms with hardwood flooring, spacious closets, and vista views of the gardens; hall linen closet • Sun-filled lower entrance level opens to the recreation room with fireplace, built- ins and an entrance level bedroom with full bath and laundry • Fourth lower level bedroom with large sun-filled windows, plush carpeting and large double-door closet • Lower level laundry and utility room with storage provides plenty of space to store items or start a hobby • Notable features of this home include being located in close proximity to schools, places of worship, commuter routes and 2 Metro stations, as well as restaurants and shopping; the newer vinyl-clad double- hung windows, roof, kitchen and bath remodels, and lovely landscaping. Come and put your own touch on this well- maintained home for instant equity!
Sold for $533,000
$533,000
14312 Blackmon Dr, Rockville, MD 20853
4beds
1,942sqft
Single Family Residence
Built in 1962
9,000 Square Feet Lot
$613,800 Zestimate®
$274/sqft
$3,468 Estimated rent
Home value
$613,800
$583,000 - $644,000
$3,468/mo
Zestimate® history
Owner options
List your home for rent
$3,468/mo
Rent Zestimate®
Find your next renter with Zillow Rental Manager. Plus, with online applications, you can quickly screen prospective tenants – for free.
$3,468/mo
Rent Zestimate®
Refinance and save
$3,310/mo
Est. payment
Refinancing to a lower rate could help reduce your monthly payments and save thousands over the life of the loan.
$3,310/mo
Est. payment
Explore your selling options
Work with a Zillow partner agent
Leverage their expertise and Zillow's premium Showcase listings to get your home seen by more buyers.
Get startedList with your own agent
Get your home in front of millions of buyers by listing it on Zillow.
Learn how to do itSell it yourself
Take full control of how buyers see your home on Zillow by listing For Sale by Owner (FSBO).
List your homeWhat's special
Zillow last checked:
Listing updated:
Listed by:
Molly Carter 240-676-1656,
Long & Foster Real Estate, Inc.
Bought with:
Chris Hager, 598485
Long & Foster Real Estate, Inc.
Source: Bright MLS,MLS#: MDMC2135604
Facts & features
Interior
Bedrooms & bathrooms
- Bedrooms: 4
- Bathrooms: 2
- Full bathrooms: 2
- Main level bathrooms: 1
- Main level bedrooms: 3
Rooms
- Room types: Living Room, Dining Room, Primary Bedroom, Bedroom 2, Bedroom 3, Bedroom 4, Kitchen, Family Room, Foyer, Laundry, Recreation Room, Utility Room, Bathroom 1, Bathroom 2
Basement
- Area: 1066
Heating
- Forced Air, Natural Gas
Cooling
- Central Air, Electric
Appliances
- Included: Microwave, Cooktop, Dishwasher, Disposal, Refrigerator, Dryer, Gas Water Heater
- Laundry: Lower Level, Laundry Room
Features
- Breakfast Area, Upgraded Countertops, Family Room Off Kitchen, Built-in Features, Entry Level Bedroom, Eat-in Kitchen, Kitchen - Table Space
- Flooring: Hardwood, Carpet, Vinyl, Wood
- Windows: Vinyl Clad, Double Pane Windows, Double Hung, Bay/Bow
- Has basement: No
- Number of fireplaces: 1
- Fireplace features: Brick, Glass Doors, Mantel(s)
Interior area
- Total structure area: 2,508
- Total interior livable area: 1,942 sqft
- Finished area above ground: 1,442
- Finished area below ground: 500
Property
Parking
- Total spaces: 2
- Parking features: Driveway
- Uncovered spaces: 2
Accessibility
- Accessibility features: Other
Features
- Levels: Bi-Level,Two
- Stories: 2
- Patio & porch: Deck
- Exterior features: Extensive Hardscape, Lighting
- Pool features: Community
- Fencing: Back Yard
- Has view: Yes
- View description: Garden, Other
Lot
- Size: 9,000 Square Feet
- Features: Landscaped, Premium, Adjoins - Public Land
Details
- Additional structures: Above Grade, Below Grade
- Parcel number: 161301388288
- Zoning: R90
- Special conditions: Standard
Construction
Type & style
- Home type: SingleFamily
- Property subtype: Single Family Residence
Materials
- Frame
- Foundation: Block
Condition
- Good
- New construction: No
- Year built: 1962
Utilities & green energy
- Sewer: Public Sewer
- Water: Public
Community & HOA
Community
- Subdivision: Bel Pre Woods
HOA
- Has HOA: No
Location
- Region: Rockville
Financial & listing details
- Price per square foot: $274/sqft
- Tax assessed value: $473,733
- Annual tax amount: $5,699
- Date on market: 6/10/2024
- Listing agreement: Exclusive Right To Sell
- Ownership: Fee Simple
Price history
| Date | Event | Price |
|---|---|---|
| 6/27/2024 | Sold | $533,000+9.9%$274/sqft |
Source:  Bright MLS #MDMC2135604 Report a problem Bright MLS #MDMC2135604 Report a problem | ||
| 6/15/2024 | Contingent | $485,000$250/sqft |
Source:  Long & Foster Broker Feed #MDMC2135604 Report a problem Long & Foster Broker Feed #MDMC2135604 Report a problem | ||
| 6/10/2024 | Listed for sale | $485,000$250/sqft |
Source: Long & Foster Broker Feed #MDMC2135604 Report a problem | ||
Public tax history
| Year | Property taxes | Tax assessment |
|---|---|---|
| 2025 | $6,734 +23.5% | $513,900 +8.5% |
| 2024 | $5,454 +9.2% | $473,733 +9.3% |
| 2023 | $4,996 +15.1% | $433,567 +10.2% |
| 2022 | $4,341 +0.1% | $393,400 |
| 2021 | $4,337 -0.1% | $393,400 |
| 2020 | $4,340 +1.1% | $393,400 -3% |
| 2019 | $4,293 -0.2% | $405,700 +4.2% |
| 2018 | $4,301 +1.1% | $389,333 +4.4% |
| 2017 | $4,256 | $372,967 +4.6% |
| 2016 | -- | $356,600 +5.2% |
| 2015 | -- | $339,000 +5.5% |
| 2014 | -- | $321,400 +5.8% |
| 2013 | -- | $303,800 |
| 2012 | -- | $303,800 |
| 2011 | -- | $303,800 -29% |
| 2010 | -- | $427,690 +4.2% |
| 2009 | -- | $410,532 +4.4% |
| 2008 | -- | $393,376 +4.6% |
| 2007 | -- | $376,220 +20% |
| 2006 | -- | $313,526 +25% |
| 2005 | -- | $250,833 +33.3% |
| 2004 | -- | $188,140 |
| 2003 | -- | $188,140 +10.3% |
| 2002 | -- | $170,580 +5.4% |
| 2001 | -- | $161,800 |
Find assessor info on the county website
Neighborhood: Aspen Hill
Nearby homes
- $640,2005 bd3 ba1.5k sqft14310 Blackmon Dr, Rockville, MD 20853Off Market

- $571,400-- bd2 ba1.8k sqft14314 Blackmon Dr, Rockville, MD 20853Off Market
- $612,100-- bd2 ba1.9k sqft14311 Blackmon Dr, Rockville, MD 20853Off Market
- $674,3005 bd3 ba2.2k sqft14313 Blackmon Dr, Rockville, MD 20853Off Market
- $610,5005 bd2 ba2.1k sqft14316 Blackmon Dr, Rockville, MD 20853Off Market
- $608,0004 bd3 ba2.6k sqft14308 Blackmon Dr, Rockville, MD 20853Off Market
- $567,300-- bd2 ba1.6k sqft14309 Blackmon Dr, Rockville, MD 20853Off Market
- $570,000-- bd2 ba1.5k sqft14315 Blackmon Dr, Rockville, MD 20853Off Market
Nearby schools
GreatSchools rating
- 7/10Lucy V. Barnsley Elementary SchoolGrades: K-5Distance: 0.8 mi
- 7/10Earle B. Wood Middle SchoolGrades: 6-8Distance: 1 mi
- 5/10Rockville High SchoolGrades: 9-12Distance: 1.6 mi
Schools provided by the listing agent
- Elementary: Lucy V. Barnsley
- Middle: Earle B. Wood
- High: Rockville
- District: Montgomery County Public Schools
Source: Bright MLS. This data may not be complete. We recommend contacting the local school district to confirm school assignments for this home.
Get a cash offer in 3 minutes
Find out how much your home could sell for in as little as 3 minutes with a no-obligation cash offer.
Estimated market value
$613,800
Get a cash offer in 3 minutes
Find out how much your home could sell for in as little as 3 minutes with a no-obligation cash offer.
Estimated market value
$613,800
- Maryland
- Montgomery County
- Rockville
- 20853
- Aspen Hill
- 14312 Blackmon Dr
