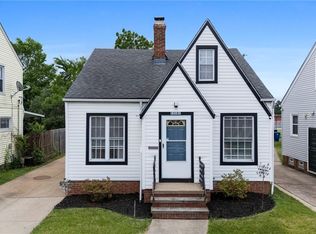
Step into this beautifully updated 4-bedroom, 1.5-bath Cape Cod where nearly everything has been renewed, giving you the charm of a classic home with the confidence of modern construction. After a fire in 2016, the property was extensively rebuilt from the studs, creating a home that feels fresh, functional, and worry-free.
Major improvements completed within the last decade include the roof (2017), windows, central air, mechanical systems, and much more, allowing the next owner to simply move in and enjoy. Inside, you'll find a practical floor plan with durable rubber flooring in the bathroom and hallway, designed for everyday life and easy upkeep. The kitchen is ready for its next chef with a brand-new stove and refrigerator already in place.
With four spacious bedrooms, updated finishes throughout, and all the major projects already behind you, this home offers exceptional value for both owner-occupants and investors alike. Opportunities to own a home with this level of renovation and peace of mind are few and far between—don't miss your chance to make it yours.
Pending
$205,000
14313 Montrose Ave, Cleveland, OH 44111
3beds
2,484sqft
:
Get pre-qualified$1,555/mo
Single Family Residence
Built in 1942
5,000 Square Feet Lot
$-- Zestimate®
$83/sqft
$-- HOA
What's special
Four spacious bedroomsPractical floor planUpdated finishes throughoutCentral air
- 56 days |
- 118 |
- 1 |
Likely to sell faster than
Zillow last checked:
Listing updated:
Listed by:
Holly Becht 330-421-3980 holly@fromcondotocastle.com,
EXP Realty, LLC.
Source: MLS Now,MLS#: 5215797 Originating MLS: Akron Cleveland Association of REALTORS
Originating MLS: Akron Cleveland Association of REALTORSFacts & features
Interior
Bedrooms & bathrooms
- Bedrooms: 3
- Bathrooms: 2
- Full bathrooms: 2
- Main level bathrooms: 1
- Main level bedrooms: 2
Primary bedroom
- Level: First
- Dimensions: 13.3 x 9.7
Bedroom
- Level: First
- Dimensions: 10 x 9.11
Bedroom
- Level: Second
- Dimensions: 16.4 x 12.1
Bonus room
- Level: Second
- Dimensions: 9.1 x 8
Dining room
- Level: First
- Dimensions: 9.11 x 5.1
Kitchen
- Level: First
- Dimensions: 9.11 x 8.4
Living room
- Level: First
- Dimensions: 16.4 x 11.2
Heating
- Forced Air
Cooling
- Central Air
Features
- Basement: Full
- Number of fireplaces: 1
Interior area
- Total structure area: 2,484
- Total interior livable area: 2,484 sqft
- Finished area above ground: 1,656
- Finished area below ground: 828
Video & virtual tour
Property
Parking
- Parking features: Driveway
Features
- Levels: Three Or More,Two
- Stories: 2
Lot
- Size: 5,000 Square Feet
Details
- Parcel number: 02101070
- Special conditions: Standard
Construction
Type & style
- Home type: SingleFamily
- Architectural style: Cape Cod
- Property subtype: Single Family Residence
Materials
- Brick
- Roof: Asphalt,Fiberglass
Condition
- Year built: 1942
Utilities & green energy
- Sewer: Public Sewer
- Water: Public
Community & HOA
Community
- Subdivision: Ravenswood
HOA
- Has HOA: No
Location
- Region: Cleveland
Financial & listing details
- Price per square foot: $83/sqft
- Tax assessed value: $179,300
- Annual tax amount: $4,115
- Date on market: 6/4/2026
- Cumulative days on market: 56 days
- Listing terms: Cash,Conventional,FHA,VA Loan
Estimated market value
Not available
Estimated sales range
Not available
Not available
Price history
| Date | Event | Price |
|---|---|---|
| 6/9/2026 | Pending sale | $205,000$83/sqft |
Source:  MLS Now #5215797 Report a problem MLS Now #5215797 Report a problem | ||
| 6/4/2026 | Listed for sale | $205,000$83/sqft |
Source: MLS Now #5215797 Report a problem | ||
| 4/4/2026 | Listing removed | $205,000$83/sqft |
Source: eXp Realty #5177940 Report a problem | ||
| 3/23/2026 | Listed for sale | $205,000$83/sqft |
Source: MLS Now #5177940 Report a problem | ||
| 3/17/2026 | Contingent | $205,000$83/sqft |
Source: MLS Now #5177940 Report a problem | ||
| 3/12/2026 | Listed for sale | $205,000-2.4%$83/sqft |
Source: MLS Now #5177940 Report a problem | ||
| 2/26/2026 | Listing removed | $210,000$85/sqft |
Source: eXp Realty #5177940 Report a problem | ||
| 2/18/2026 | Pending sale | $210,000$85/sqft |
Source: MLS Now #5177940 Report a problem | ||
| 1/11/2026 | Price change | $210,000-4.5%$85/sqft |
Source: MLS Now #5177940 Report a problem | ||
| 12/19/2025 | Listed for sale | $220,000+120%$89/sqft |
Source: MLS Now #5177940 Report a problem | ||
| 8/23/2007 | Sold | $100,000$40/sqft |
Source: Public Record Report a problem | ||
Public tax history
| Year | Property taxes | Tax assessment |
|---|---|---|
| 2025 | $4,116 +0% | $62,760 |
| 2024 | $4,114 +35.3% | $62,760 +56.6% |
| 2023 | $3,040 +0.6% | $40,080 |
| 2022 | $3,023 +1% | $40,080 |
| 2021 | $2,992 +12.4% | $40,080 +30% |
| 2020 | $2,663 +5.6% | $30,840 |
| 2019 | $2,523 +2.8% | $30,840 |
| 2018 | $2,454 -2.7% | $30,840 +0.8% |
| 2017 | $2,522 -4.8% | $30,590 -5.6% |
| 2016 | $2,650 | $32,410 |
| 2015 | $2,650 +9.5% | $32,410 +10% |
| 2014 | $2,420 +1.8% | $29,470 |
| 2013 | $2,377 +3.1% | $29,470 |
| 2012 | $2,306 +9.6% | $29,470 -15.8% |
| 2011 | $2,104 +0.2% | $35,000 |
| 2010 | $2,101 +0.8% | $35,000 |
| 2009 | $2,084 -4.6% | $35,000 -9.3% |
| 2008 | $2,186 +3.3% | $38,570 |
| 2007 | $2,115 +0.1% | $38,570 |
| 2006 | $2,113 +4.9% | $38,570 +10.3% |
| 2005 | $2,015 +1.2% | $34,970 |
| 2004 | $1,992 +38.4% | $34,970 |
| 2003 | $1,439 +13.8% | $34,970 +10.8% |
| 2002 | $1,265 -59% | $31,570 |
| 2001 | $3,084 +4.5% | $31,570 |
| 2000 | $2,952 | $31,570 |
Find assessor info on the county website
Monthly payment
Est. payment
Payment breakdown
Explore the cost of this home by adjusting the details. Changes won't be saved.Climate risks
Neighborhood: Kamm's Corner
Nearby schools
GreatSchools rating
- 6/10Riverside SchoolGrades: PK-8Distance: 0.2 mi
- 3/10The School Of OneGrades: 8-12Distance: 0.9 mi
- 6/10Garfield Elementary SchoolGrades: PK-8Distance: 1 mi
Schools provided by the listing agent
- District: Cleveland Municipal - 1809
Source: MLS Now. This data may not be complete. We recommend contacting the local school district to confirm school assignments for this home.
- $170,6004 bd1 ba1.1k sqft14317 Montrose Ave, Cleveland, OH 44111Off Market
- $211,8003 bd1 ba1.1k sqft14309 Montrose Ave, Cleveland, OH 44111Off Market
- $196,5003 bd1 ba995 sqft14305 Montrose Ave, Cleveland, OH 44111Off Market
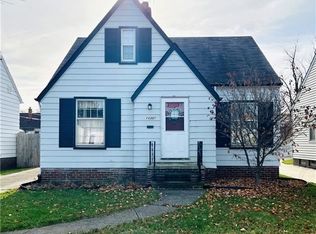
- $217,8004 bd2 ba2k sqft14325 Montrose Ave, Cleveland, OH 44111Off Market
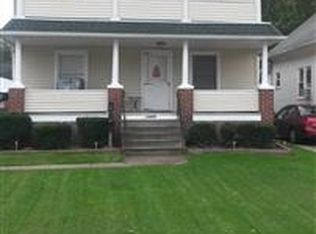
- $164,1002 bd1 ba1.2k sqft14327 Montrose Ave, Cleveland, OH 44111Off Market
- $218,5003 bd2 ba1.3k sqft14301 Montrose Ave, Cleveland, OH 44111Off Market
- $160,5003 bd1 ba768 sqft14312 Adrian Ave, Cleveland, OH 44111Off Market
- $195,0003 bd2 ba1.8k sqft14308 Adrian Ave, Cleveland, OH 44111Sold
A local agent can set up tours, give advice and negotiate with sellers.
Similar homes
- $199,9002 bd1 ba1.4k sqft14410 Alger Rd, Cleveland, OH 44111For Sale
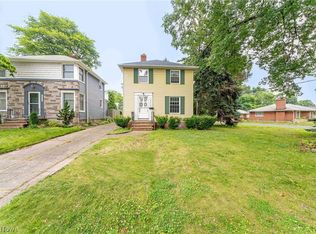 MLS ID #5225447, Sara Troyer, Keller Williams Greater Metropolitan. MLS Now
 - $235,0004 bd2 ba2.3k sqft3301 Warren Rd, Cleveland, OH 44111For Sale
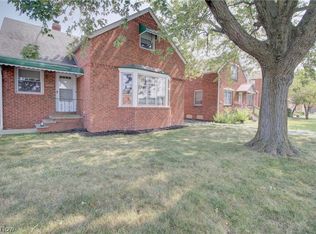 MLS ID #5228991, Julie L Hogston, Real of Ohio. MLS Now
 - $199,9003 bd1 ba1.2k sqft13101 Tyler Ave, Cleveland, OH 44111For Sale
 MLS ID #5218738, Eric Tepfenhart, JMG Ohio. MLS Now
 - $179,9003 bd2 ba1.2k sqft3429 W 126th St, Cleveland, OH 44111For Sale
 MLS ID #5217991, Laurie C Mireiter, Real Estate Quest, Inc.. MLS Now
 - $246,0003 bd2 ba1.7k sqft14606 Bartter Ave, Cleveland, OH 44111For SaleMLS ID #5221063, Daniel Beirne, Opendoor Brokerage LLC. MLS Now
- $169,9005 bd2 ba1.6k sqft3211 W 116th St, Cleveland, OH 44111For SaleMLS ID #5202659, Michael A Balamenti, Power House Realty. MLS Now
- $190,0003 bd1 ba2k sqft12408 Sprecher Ave, Cleveland, OH 44135For SaleMLS ID #5226092, Terry Young, Keller Williams Greater Metropolitan. MLS Now
- $195,9006 bd3 ba2.4k sqft2233 E 80th St, Cleveland, OH 44103For SaleMLS ID #5230954, Nafeesa Blackwell, Keller Williams Greater Metropolitan. MLS Now
- $190,0004 bd2 ba2.1k sqft8802 Denison Ave, Cleveland, OH 44102For SaleMLS ID #5225706, Rich Ganim, Real of Ohio. MLS Now
- $199,9003 bd2 ba1.4k sqft2511 North Ave, Parma, OH 44134For SaleMLS ID #5215276, Robert L Rogers, Howard Hanna. MLS Now
- $224,9003 bd2 ba1.3k sqft6768 Beresford Ave, Parma Heights, OH 44130For SaleMLS ID #5221626, Ed Huck, Keller Williams Citywide. MLS Now
- $229,9003 bd1 ba2.1k sqft4403 Dawnshire Dr, Parma, OH 44134For SaleMLS ID #5228040, Sarah Hjort, LPT Realty. MLS Now
- $214,9002 bd1 ba1.3k sqft6103 W Clinton Ave, Cleveland, OH 44102For SaleMLS ID #5226132, Ericka S Bazzo, On Target Realty, Inc.. MLS Now
- $220,0003 bd3 ba1.6k sqft6876 Greenleaf Ave, Parma Heights, OH 44130For SaleMLS ID #5217899, Sharon A Holderbaum, Berkshire Hathaway HomeServices Stouffer Realty. MLS Now
- $209,9003 bd3 ba1.8k sqft3533 Carlyle Ave, Cleveland, OH 44109For SaleMLS ID #5212922, Kyle Cutler, EXP Realty, LLC.. MLS Now
- $189,9004 bd2 ba2k sqft3358 W 97th St, Cleveland, OH 44102For SaleMLS ID #5218524, Anthony R Latina, RE/MAX Crossroads Properties. MLS Now
- $247,0004 bd2 ba1.9k sqft4630 W 190th St, Cleveland, OH 44135For SaleMLS ID #5220018, Christopher A Frederick, Coldwell Banker Schmidt Realty. MLS Now
- $210,0005 bd2 ba1.9k sqft3118 W 30th St, Cleveland, OH 44109For SaleMLS ID #5215393, Tera Somogyi, Keller Williams Living. MLS Now
- $219,9003 bd1 ba1.9k sqft1830 Beverly Hills Dr, Euclid, OH 44117For SaleMLS ID #5230602, Tonya D Perkins, McMullan Realty, Inc.. MLS Now
- $199,9003 bd2 ba1.8k sqft4624 Derbyshire Dr, North Randall, OH 44128For SaleMLS ID #5215178, Adriane D Jones, Mia Brown Realty. MLS Now
