Pristinely maintained & located on a cul-de-sac in the highly desirable Crestview Country Club mile, this home offers over 4,000 square feet! Step inside to a welcoming living room that seamlessly flows into the adjoining dining room. The spacious kitchen offers a 4-burner gas range, range hood, built-in desk, generous cabinetry, and room for two refrigerators, making it both functional and versatile. The vaulted, beamed ceiling in the family room creates a warm, inviting space centered around a brick fireplace. Down the hall, the bedroom wing includes three comfortable bedrooms, featuring a primary suite with two walk-in closets and a private bath. The fully finished basement adds even more living space, complete with a second fireplace in the rec room, a game room, bedroom, office (non-conforming 5th bedroom), full bath, laundry room & plenty of storage. Exterior features include a full brick facade, a covered patio perfect for outdoor gatherings, and an iron-fenced yard offering both charm and privacy. Enjoy the convenience and lifestyle of Crestview Country Club with its golf courses, pool and restaurant--all just a short walk or golf cart ride away! Located within the sought-after Andover school district--this home is the complete package!
Sold-co-op w/mbr
Price Unknown
14314 E Killarney Cir, Wichita, KS 67230
4beds
4,401sqft
Single Family Onsite Built
Built in 1980
0.33 Acres Lot
$455,600 Zestimate®
$--/sqft
$3,956 Estimated rent
Home value
$455,600
$410,000 - $506,000
$3,956/mo
Zestimate® history
Owner options
List your home for rent
$3,956/mo
Rent Zestimate®
Find your next renter with Zillow Rental Manager. Plus, with online applications, you can quickly screen prospective tenants – for free.
$3,956/mo
Rent Zestimate®
Refinance and save
$400/mo
Est. payment
Refinancing to a lower rate could help reduce your monthly payments and save thousands over the life of the loan.
$400/mo
Est. payment
Explore your selling options
Work with a Zillow partner agent
Leverage their expertise and Zillow's premium Showcase listings to get your home seen by more buyers.
Get startedList with your own agent
Get your home in front of millions of buyers by listing it on Zillow.
Learn how to do itSell it yourself
Take full control of how buyers see your home on Zillow by listing For Sale by Owner (FSBO).
List your homeWhat's special
Zillow last checked:
Listing updated:
Listed by:
Amelia Sumerell 316-686-7121,
Coldwell Banker Plaza Real Estate
Bought with:
Jamie Holt, 00017729
Source: SCKMLS as distributed by MLS GRID,MLS#: 655488
Facts & features
Interior
Bedrooms & bathrooms
- Bedrooms: 4
- Bathrooms: 4
- Full bathrooms: 3
- 1/2 bathrooms: 1
Primary bedroom
- Description: Carpet
- Level: Main
- Area: 336
- Dimensions: 16x21
Bedroom
- Description: Carpet
- Level: Basement
- Area: 169
- Dimensions: 13x13
Bedroom
- Description: Carpet
- Level: Main
- Area: 110
- Dimensions: 11x10
Bedroom
- Description: Carpet
- Level: Main
- Area: 169
- Dimensions: 13x13
Dining room
- Description: Wood
- Level: Main
- Area: 154
- Dimensions: 14x11
Family room
- Description: Carpet
- Level: Main
- Area: 315
- Dimensions: 21x15
Kitchen
- Description: Luxury Vinyl
- Level: Main
- Area: 234
- Dimensions: 18x13
Living room
- Description: Carpet
- Level: Main
- Area: 198
- Dimensions: 18x11
Office
- Description: Carpet
- Level: Basement
- Area: 266
- Dimensions: 14x19
Recreation room
- Description: Carpet
- Level: Basement
- Area: 330
- Dimensions: 22x15
Recreation room
- Description: Carpet
- Level: Basement
- Area: 480
- Dimensions: 16x30 (game rm)
Heating
- Forced Air
Cooling
- Central Air
Appliances
- Included: Dishwasher, Disposal, Range, Washer, Dryer
- Laundry: In Basement, Main Level, Laundry Room
Features
- Ceiling Fan(s), Walk-In Closet(s), Vaulted Ceiling(s)
- Flooring: Laminate
- Doors: Storm Door(s)
- Windows: Window Coverings-All
- Basement: Finished
- Number of fireplaces: 2
- Fireplace features: Two, Family Room, Rec Room/Den, Wood Burning, Gas Starter
Interior area
- Total interior livable area: 4,401 sqft
- Finished area above ground: 2,445
- Finished area below ground: 1,956
Property
Parking
- Total spaces: 3
- Parking features: Attached, Garage Door Opener
- Garage spaces: 3
Features
- Levels: One
- Stories: 1
- Patio & porch: Covered
- Exterior features: Guttering - ALL
- Fencing: Wrought Iron
Lot
- Size: 0.33 Acres
- Features: Cul-De-Sac
Details
- Parcel number: 1161401402026.00
Construction
Type & style
- Home type: SingleFamily
- Architectural style: Ranch
- Property subtype: Single Family Onsite Built
Materials
- Brick
- Foundation: Full, Day Light
- Roof: Composition
Condition
- Year built: 1980
Utilities & green energy
- Gas: Natural Gas Available
- Utilities for property: Sewer Available, Natural Gas Available, Public
Community & HOA
Community
- Subdivision: CRESTVIEW COUNTRY CLUB ESTATES
HOA
- Has HOA: Yes
- Services included: Gen. Upkeep for Common Ar
- HOA fee: $400 annually
Location
- Region: Wichita
Financial & listing details
- Tax assessed value: $410,600
- Annual tax amount: $5,669
- Date on market: 5/15/2025
- Cumulative days on market: 3 days
- Ownership: Individual
- Road surface type: Paved
Price history
Price history is unavailable.
Public tax history
| Year | Property taxes | Tax assessment |
|---|---|---|
| 2025 | $5,974 +5.3% | $47,220 +7% |
| 2024 | $5,674 -3.1% | $44,126 |
| 2023 | $5,857 +12.8% | $44,126 |
| 2022 | $5,190 +9.6% | -- |
| 2021 | $4,734 -0.2% | -- |
| 2020 | $4,743 +1.1% | $35,846 |
| 2019 | $4,692 +2.7% | $35,846 +5.1% |
| 2018 | $4,569 | $34,121 |
| 2017 | -- | -- |
| 2016 | $2,202 -47.7% | -- |
| 2015 | $4,214 +2.2% | -- |
| 2014 | $4,125 | -- |
| 2013 | -- | -- |
| 2012 | -- | -- |
| 2011 | -- | $36,214 |
| 2008 | -- | $36,214 +7.9% |
| 2007 | -- | $33,569 +6% |
| 2006 | -- | $31,672 +3.1% |
| 2005 | -- | $30,717 +3% |
| 2004 | -- | $29,820 |
| 2003 | -- | $29,820 +6% |
| 2002 | -- | $28,130 +6% |
| 2000 | -- | $26,543 |
Find assessor info on the county website
Neighborhood: 67230
Nearby homes
- $457,8004 bd3 ba2k sqft14330 E Killarney Cir, Wichita, KS 67230Off Market
- $685,4004 bd5 ba5.7k sqft14321 E Donegal Cir, Wichita, KS 67230Off Market
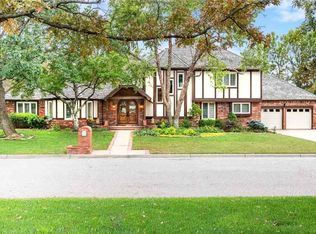
- $560,1004 bd3 ba2.5k sqft14300 E Killarney Cir, Wichita, KS 67230Off Market
- $415,9003 bd2 ba2.1k sqft14315 E Killarney Cir, Wichita, KS 67230Off Market
- $756,8005 bd6 ba7.1k sqft14301 E Donegal Cir, Wichita, KS 67230Off Market
- $--5 bd4 ba5.1k sqft14331 E Donegal Cir, Wichita, KS 67230Sold
- $675,9003 bd5 ba4.5k sqft14231 E Donegal Cir, Wichita, KS 67230Off Market
- $535,5004 bd4 ba4.5k sqft14323 E Killarney Cir, Wichita, KS 67230Off Market
Nearby schools
GreatSchools rating
- 6/10Cottonwood Elementary SchoolGrades: K-5Distance: 2.3 mi
- 9/10Andover Middle SchoolGrades: 6-8Distance: 2.4 mi
- 9/10Andover High SchoolGrades: 9-12Distance: 2.4 mi
Schools provided by the listing agent
- Elementary: Cottonwood
- Middle: Andover
- High: Andover
Source: SCKMLS as distributed by MLS GRID. This data may not be complete. We recommend contacting the local school district to confirm school assignments for this home.
Sell for more on Zillow
Get a Zillow Showcase℠ listing at no additional cost and you could sell for .
$455,600
2% more
+$9,112
With Zillow Showcase(estimated)
$464,712
Sell for more on Zillow
Get a Zillow Showcase℠ listing at no additional cost and you could sell for .
$455,600
2% more
+$9,112
With Zillow Showcase(estimated)
$464,712
- Kansas
- Sedgwick County
- Wichita
- 67230
- 14314 E Killarney Cir
