First time on the market in 25 years! This beautifully maintained 5-bedroom, 4-bath home sits on a large corner lot in a quiet cul-de-sac and offers over 5,200 sq ft of upgraded living space in the desirable Andover School District with lower Sedgwick County taxes. Extensively remodeled from 2016–2019 with solid oak hardwood floors in the entry, living, formal dining, and main floor family room. The kitchen was completely renovated in 2016 and features custom cabinets, Thermador gas/electric range with commercial hood, Thermador dishwasher, and a microwave that doubles as a second oven. Tile flooring in kitchen and all bathrooms. All four bathrooms, including the primary suite, were remodeled in 2017. Large bedrooms throughout with walk-in closets. The laundry room was upgraded in 2018. The basement includes a spacious pool table area, family room with fitness space, one large bedroom, and abundant storage. Energy-efficient updates include high-efficiency windows and doors, a Trane HVAC system with electric steam humidifier, two new 40-gallon water heaters (2025), and a new sump pump + battery backup (2025). Roof replaced in 2024 with assumable warranty. New exterior painting (2024) with 20-year paint. New concrete driveway sections (2025). Outdoor living features a large in-ground pool with newer equipment (2023–2024), and a custom-built pavilion (2017) with surround sound, cable TV, overhead infrared heaters, variable speed fan, and lighting. Extensive landscaping, outdoor lighting, and a 9-zone irrigation system using well water. Oversized 2-car garage with separate golf cart space, epoxy floors, cabinets, shelving, and wall storage. This home has been lovingly cared for and is move-in ready, offering years of low-maintenance, high-comfort living and entertaining on one of the best lots in the neighborhood.
Sold-co-op w/mbr
Price Unknown
14331 E Donegal Cir, Wichita, KS 67230
5beds
5,162sqft
Single Family Onsite Built
Built in 1981
0.33 Acres Lot
$738,800 Zestimate®
$--/sqft
$4,478 Estimated rent
Home value
$738,800
$672,000 - $813,000
$4,478/mo
Zestimate® history
Owner options
List your home for rent
$4,478/mo
Rent Zestimate®
Find your next renter with Zillow Rental Manager. Plus, with online applications, you can quickly screen prospective tenants – for free.
$4,478/mo
Rent Zestimate®
Refinance and save
$350/mo
Est. payment
Refinancing to a lower rate could help reduce your monthly payments and save thousands over the life of the loan.
$350/mo
Est. payment
Explore your selling options
Work with a Zillow partner agent
Leverage their expertise and Zillow's premium Showcase listings to get your home seen by more buyers.
Get startedList with your own agent
Get your home in front of millions of buyers by listing it on Zillow.
Learn how to do itSell it yourself
Take full control of how buyers see your home on Zillow by listing For Sale by Owner (FSBO).
List your homeWhat's special
Zillow last checked:
Listing updated:
Listed by:
Gloria Light 316-648-4435,
Abode Real Estate
Bought with:
Martha Baker, 00240493
Source: SCKMLS as distributed by MLS GRID,MLS#: 662003
Facts & features
Interior
Bedrooms & bathrooms
- Bedrooms: 5
- Bathrooms: 4
- Full bathrooms: 4
Primary bedroom
- Description: Carpet
- Level: Main
- Area: 249.56
- Dimensions: 19.05 X 13.10
Bedroom
- Description: Carpet
- Level: Main
- Area: 134.43
- Dimensions: 12.10 X 11.11
Bedroom
- Description: Carpet
- Level: Upper
- Area: 222.53
- Dimensions: 17 X 13.09
Bedroom
- Description: Carpet
- Level: Upper
- Area: 188.78
- Dimensions: 14.4 X 13.11
Bedroom
- Description: Carpet
- Level: Basement
- Area: 359.82
- Dimensions: 21.03 X 17.11
Dining room
- Description: Wood
- Level: Main
- Area: 169.6
- Dimensions: 14.11 X 12.02
Family room
- Description: Carpet
- Level: Basement
- Dimensions: 18.10X15.10 & 29.05X13.01
Kitchen
- Description: Tile
- Level: Main
- Area: 323.97
- Dimensions: 22.19X14.6
Laundry
- Description: Tile
- Level: Main
- Area: 63.49
- Dimensions: 9.07 X 7
Living room
- Description: Wood
- Level: Main
- Area: 292.41
- Dimensions: 17.10 X 17.10
Recreation room
- Level: Basement
- Area: 225.76
- Dimensions: 16 X 14.11
Recreation room
- Description: Wood
- Level: Main
- Area: 269.31
- Dimensions: 19.10 X 14.10
Heating
- Forced Air, Natural Gas
Cooling
- Central Air, Electric
Appliances
- Included: Dishwasher, Disposal, Microwave, Refrigerator, Range, Trash Compactor
- Laundry: Main Level, Laundry Room, Sink
Features
- Ceiling Fan(s), Cedar Closet(s), Walk-In Closet(s)
- Flooring: Hardwood
- Windows: Window Coverings-All
- Basement: Finished
- Number of fireplaces: 1
- Fireplace features: One, Family Room, Gas
Interior area
- Total interior livable area: 5,162 sqft
- Finished area above ground: 3,531
- Finished area below ground: 1,631
Property
Parking
- Total spaces: 2
- Parking features: Attached, Garage Door Opener, Oversized, Side Load
- Garage spaces: 2
Features
- Levels: Two
- Stories: 2
- Patio & porch: Patio, Covered, Deck
- Exterior features: Guttering - ALL, Irrigation Well, Sprinkler System
- Has private pool: Yes
- Pool features: In Ground, Outdoor Pool
- Fencing: Wrought Iron
Lot
- Size: 0.33 Acres
- Features: Corner Lot, Cul-De-Sac
Details
- Additional structures: Detached Finish Area
- Parcel number: 1161401402024.00
Construction
Type & style
- Home type: SingleFamily
- Architectural style: Traditional
- Property subtype: Single Family Onsite Built
Materials
- Frame w/More than 50% Mas, Brick
- Foundation: Partial, Day Light
- Roof: Other
Condition
- Year built: 1981
Utilities & green energy
- Gas: Natural Gas Available
- Utilities for property: Sewer Available, Natural Gas Available, Public
Community & HOA
Community
- Features: Clubhouse, Golf
- Security: Security System
- Subdivision: CRESTVIEW COUNTRY CLUB ESTATES
HOA
- Has HOA: Yes
- HOA fee: $350 annually
Location
- Region: Wichita
Financial & listing details
- Tax assessed value: $598,900
- Annual tax amount: $7,739
- Date on market: 9/17/2025
- Cumulative days on market: 2 days
- Ownership: Individual
- Road surface type: Paved
Price history
Price history is unavailable.
Public tax history
| Year | Property taxes | Tax assessment |
|---|---|---|
| 2025 | $8,790 +13.5% | $68,874 +15.2% |
| 2024 | $7,745 -2.7% | $59,763 |
| 2023 | $7,964 +4.6% | $59,763 |
| 2022 | $7,614 +9.9% | -- |
| 2021 | $6,927 +7.7% | -- |
| 2020 | $6,430 +1.9% | $48,496 +0.8% |
| 2019 | $6,310 +0.6% | $48,105 +3% |
| 2018 | $6,270 +5.9% | $46,707 |
| 2017 | $5,918 +112.8% | -- |
| 2016 | $2,781 -46.9% | -- |
| 2015 | $5,241 +2.2% | -- |
| 2014 | $5,130 | -- |
| 2013 | -- | -- |
| 2012 | -- | -- |
| 2011 | -- | $44,965 +7.5% |
| 2008 | -- | $41,815 +0% |
| 2007 | -- | $41,814 +6% |
| 2006 | -- | $39,445 +6.1% |
| 2005 | -- | $37,168 +3% |
| 2004 | -- | $36,087 |
| 2003 | -- | $36,087 +6% |
| 2002 | -- | $34,040 +6% |
| 2000 | -- | $32,108 |
Find assessor info on the county website
Neighborhood: 67230
Nearby homes
- $685,4004 bd5 ba5.7k sqft14321 E Donegal Cir, Wichita, KS 67230Off Market
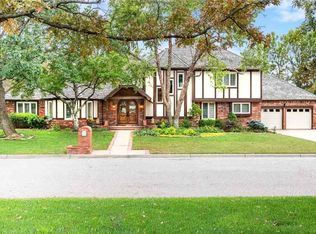
- $457,8004 bd3 ba2k sqft14330 E Killarney Cir, Wichita, KS 67230Off Market
- $--4 bd4 ba4.4k sqft14314 E Killarney Cir, Wichita, KS 67230Sold

- $541,9004 bd2 ba2.1k sqft14330 E Donegal Cir, Wichita, KS 67230Off Market
- $510,2003 bd3 ba2.1k sqft14320 E Donegal Cir, Wichita, KS 67230Off Market
- $675,9003 bd5 ba4.5k sqft14231 E Donegal Cir, Wichita, KS 67230Off Market
- $756,8005 bd6 ba7.1k sqft14301 E Donegal Cir, Wichita, KS 67230Off Market
- $560,1004 bd3 ba2.5k sqft14300 E Killarney Cir, Wichita, KS 67230Off Market
Nearby schools
GreatSchools rating
- 6/10Cottonwood Elementary SchoolGrades: K-5Distance: 2.3 mi
- 9/10Andover Middle SchoolGrades: 6-8Distance: 2.3 mi
- 9/10Andover High SchoolGrades: 9-12Distance: 2.4 mi
Schools provided by the listing agent
- Elementary: Cottonwood
- Middle: Andover
- High: Andover
Source: SCKMLS as distributed by MLS GRID. This data may not be complete. We recommend contacting the local school district to confirm school assignments for this home.
Sell for more on Zillow
Get a Zillow Showcase℠ listing at no additional cost and you could sell for .
$738,800
2% more
+$14,776
With Zillow Showcase(estimated)
$753,576
Sell for more on Zillow
Get a Zillow Showcase℠ listing at no additional cost and you could sell for .
$738,800
2% more
+$14,776
With Zillow Showcase(estimated)
$753,576
- Kansas
- Sedgwick County
- Wichita
- 67230
- 14331 E Donegal Cir
