This property has undergone extensive renovations, resulting in a Modern and Stylish living space. As you step inside, you'll immediately notice the Beautiful new Vinyl flooring that spans Throughout the Entire home, providing a Sleek and Durable surface.One of the standout features of this home is the installation of New Double-Pane windows. These windows not only Enhance the aesthetic appeal of the house but also improve Energy Efficiency by providing better Insulation and reducing outside noise.The kitchen and bathrooms have been upgraded with Stunning Granite countertops, adding a touch of Luxury and Elegance to these spaces. The sleek, Contemporary design of the counters creates a visually appealing focal point while also offering durability for daily use.Adding to the modern ambiance, all the light fixtures in the house have been replaced with new, stylish fixtures. These fixtures not only illuminate the rooms but also contribute to the overall aesthetic appeal of the home.The kitchen has been equipped with new Shaker Cabinets, providing ample storage space for all your culinary needs.Each bedroom in this house is equipped with Ceiling fans, ensuring a Comfortable and Cool environment during the warm Texas summers. The living room features a High Ceiling, creating an open and Spacious Atmosphere, and is enhanced by a Custom Fireplace, perfect for cozy evenings. This property sits on a Generous lot, offering Ample outdoor space for Relaxation and Recreation.Great location near major highways, including San Antonio's 1604, 281, and 410, provides convenient access to various destinations within the city.Families with school-age children will appreciate that this home is located within the highly regarded McArthur School District, ensuring quality education.
Sold
Price Unknown
14314 Pembridge Dr, San Antonio, TX 78247
3beds
1,516sqft
Single Family Residence
Built in 1976
8,102 Square Feet Lot
$294,800 Zestimate®
$--/sqft
$1,787 Estimated rent
Home value
$294,800
$280,000 - $310,000
$1,787/mo
Zestimate® history
Owner options
List your home for rent
$1,787/mo
Rent Zestimate®
Find your next renter with Zillow Rental Manager. Plus, with online applications, you can quickly screen prospective tenants – for free.
$1,787/mo
Rent Zestimate®
Refinance and save
Refinancing to a lower rate could help reduce your monthly payments and save thousands over the life of the loan.
Explore your selling options
Work with a Zillow partner agent
Leverage their expertise and Zillow's premium Showcase listings to get your home seen by more buyers.
Get startedList with your own agent
Get your home in front of millions of buyers by listing it on Zillow.
Learn how to do itSell it yourself
Take full control of how buyers see your home on Zillow by listing For Sale by Owner (FSBO).
List your homeWhat's special
Custom fireplaceAmple outdoor spaceHigh ceilingCeiling fansLocation near major highwaysBetter insulationDurable surface
Zillow last checked:
Listing updated:
Listed by:
Daniel Rodriguez TREC #533884 (210) 835-8508,
Texas Premier Realty
Source: LERA MLS,MLS#: 1717481
Facts & features
Interior
Bedrooms & bathrooms
- Bedrooms: 3
- Bathrooms: 2
- Full bathrooms: 2
Primary bedroom
- Features: Ceiling Fan(s), Full Bath
- Area: 198
- Dimensions: 18 x 11
Bedroom 2
- Area: 120
- Dimensions: 12 x 10
Bedroom 3
- Area: 110
- Dimensions: 11 x 10
Primary bathroom
- Features: Tub/Shower Combo, Single Vanity
- Area: 64
- Dimensions: 8 x 8
Dining room
- Area: 156
- Dimensions: 13 x 12
Kitchen
- Area: 84
- Dimensions: 12 x 7
Living room
- Area: 221
- Dimensions: 17 x 13
Heating
- Central, Electric
Cooling
- Central Air
Appliances
- Included: Range, Dishwasher, Electric Water Heater
Features
- One Living Area, Two Living Area, Separate Dining Room, Two Eating Areas, Breakfast Bar, High Ceilings, Open Floorplan, High Speed Internet, Telephone, Ceiling Fan(s), Solid Counter Tops
- Flooring: Vinyl
- Windows: Double Pane Windows, Window Coverings
- Has basement: No
- Number of fireplaces: 1
- Fireplace features: Living Room
Interior area
- Total interior livable area: 1,516 sqft
Property
Parking
- Total spaces: 2
- Parking features: Two Car Garage
- Garage spaces: 2
Features
- Levels: One
- Stories: 1
- Pool features: None
Lot
- Size: 8,102 Square Feet
Details
- Parcel number: 162070031150
Construction
Type & style
- Home type: SingleFamily
- Property subtype: Single Family Residence
Materials
- Brick, Siding
- Foundation: Slab
- Roof: Composition
Condition
- Pre-Owned
- New construction: No
- Year built: 1976
Utilities & green energy
- Electric: CPS
- Sewer: SAWS, Sewer System
- Water: SAWS, Water System
- Utilities for property: Cable Available
Community & HOA
Community
- Features: None
- Subdivision: Burning Tree
Location
- Region: San Antonio
Financial & listing details
- Tax assessed value: $293,220
- Annual tax amount: $6,000
- Date on market: 9/11/2025
- Cumulative days on market: 135 days
- Listing terms: Conventional,FHA,VA Loan,TX Vet,Cash,Investors OK
Price history
| Date | Event | Price |
|---|---|---|
| 10/20/2023 | Sold | -- |
Source:  LERA MLS #1717481 Report a problem LERA MLS #1717481 Report a problem | ||
| 10/2/2023 | Pending sale | $299,999$198/sqft |
Source: LERA MLS #1717481 Report a problem | ||
| 9/26/2023 | Contingent | $299,999$198/sqft |
Source: LERA MLS #1717481 Report a problem | ||
| 9/18/2023 | Listed for sale | $299,999$198/sqft |
Source: LERA MLS #1717481 Report a problem | ||
| 9/16/2023 | Contingent | $299,999$198/sqft |
Source: LERA MLS #1717481 Report a problem | ||
| 9/7/2023 | Listed for sale | $299,999-3.2%$198/sqft |
Source: LERA MLS #1717481 Report a problem | ||
| 9/7/2023 | Listing removed | -- |
Source: LERA MLS #1689039 Report a problem | ||
| 8/24/2023 | Price change | $309,900-1.3%$204/sqft |
Source: LERA MLS #1689039 Report a problem | ||
| 8/16/2023 | Price change | $313,999-0.3%$207/sqft |
Source: LERA MLS #1689039 Report a problem | ||
| 7/18/2023 | Price change | $315,000-1.6%$208/sqft |
Source: LERA MLS #1689039 Report a problem | ||
| 7/6/2023 | Price change | $319,999-1.5%$211/sqft |
Source: LERA MLS #1689039 Report a problem | ||
| 6/30/2023 | Price change | $324,9990%$214/sqft |
Source: LERA MLS #1689039 Report a problem | ||
| 6/17/2023 | Price change | $325,000-1.2%$214/sqft |
Source: LERA MLS #1689039 Report a problem | ||
| 6/5/2023 | Listed for sale | $329,000$217/sqft |
Source: LERA MLS #1689039 Report a problem | ||
| 5/30/2023 | Contingent | $329,000$217/sqft |
Source: LERA MLS #1689039 Report a problem | ||
| 5/19/2023 | Listed for sale | $329,000+135%$217/sqft |
Source: LERA MLS #1689039 Report a problem | ||
| 3/24/2021 | Listing removed | -- |
Source: Owner Report a problem | ||
| 9/19/2016 | Listing removed | $140,000$92/sqft |
Source: Owner Report a problem | ||
| 9/13/2016 | Listed for sale | $140,000$92/sqft |
Source: Owner Report a problem | ||
| 1/17/2016 | Listing removed | $140,000$92/sqft |
Source: Owner Report a problem | ||
| 11/17/2015 | Price change | $140,000-3.4%$92/sqft |
Source: Owner Report a problem | ||
| 7/29/2015 | Listed for sale | $145,000$96/sqft |
Source: Owner Report a problem | ||
Public tax history
| Year | Property taxes | Tax assessment |
|---|---|---|
| 2025 | $4,608 -6.1% | $293,220 +2.1% |
| 2024 | $4,909 -23.2% | $287,080 +3.1% |
| 2023 | $6,393 +6.8% | $278,500 +14.8% |
| 2022 | $5,988 +202.4% | $242,670 +21.4% |
| 2021 | $1,980 | $199,830 +3.2% |
| 2020 | $1,980 -58.2% | $193,650 +6% |
| 2019 | $4,740 | $182,760 +6.1% |
| 2018 | $4,740 +8.9% | $172,190 +5.7% |
| 2017 | $4,350 +12.4% | $162,930 +13.5% |
| 2016 | $3,870 +14.8% | $143,600 +10.5% |
| 2015 | $3,371 | $130,000 +6.6% |
| 2014 | $3,371 | $121,990 +4.2% |
| 2013 | -- | $117,080 +3.3% |
| 2012 | -- | $113,330 -1.1% |
| 2011 | -- | $114,560 -2.1% |
| 2010 | -- | $117,050 -1.1% |
| 2009 | -- | $118,300 +2% |
| 2008 | -- | $116,000 +4% |
| 2007 | -- | $111,500 +10% |
| 2006 | -- | $101,320 +10.4% |
| 2005 | -- | $91,740 |
| 2004 | -- | -- |
| 2003 | -- | -- |
| 2002 | -- | -- |
| 2001 | -- | -- |
| 2000 | -- | -- |
Find assessor info on the county website
Neighborhood: 78247
Nearby homes
- $247,8003 bd2 ba1.4k sqft14315 Pembridge Dr, San Antonio, TX 78247Off Market
- $224,8003 bd2 ba1.2k sqft14310 Pembridge Dr, San Antonio, TX 78247Off Market
- $249,0003 bd2 ba1.4k sqft14311 Pembridge Dr, San Antonio, TX 78247Off Market
- $235,8003 bd2 ba1.2k sqft14318 Pembridge Dr, San Antonio, TX 78247Off Market
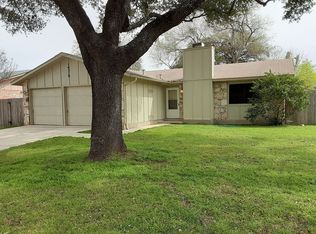
- $226,8003 bd2 ba1.2k sqft14319 Pembridge Dr, San Antonio, TX 78247Off Market
- $272,8003 bd2 ba1.8k sqft14306 Pembridge Dr, San Antonio, TX 78247Off Market
- $263,5003 bd2 ba1.2k sqft14307 Pembridge Dr, San Antonio, TX 78247Off Market
- $--3 bd2 ba1.4k sqft14322 Pembridge Dr, San Antonio, TX 78247Sold
Nearby schools
GreatSchools rating
- 6/10Wetmore Elementary SchoolGrades: PK-5Distance: 0.6 mi
- 5/10Driscoll Middle SchoolGrades: 6-8Distance: 1.8 mi
- 4/10MacArthur High SchoolGrades: 9-12Distance: 2.9 mi
Schools provided by the listing agent
- Elementary: Wetmore Elementary
- Middle: Driscoll
- High: Macarthur
- District: North East I.S.D.
Source: LERA MLS. This data may not be complete. We recommend contacting the local school district to confirm school assignments for this home.
Get a cash offer in 3 minutes
Find out how much your home could sell for in as little as 3 minutes with a no-obligation cash offer.
Estimated market value
$294,800
Get a cash offer in 3 minutes
Find out how much your home could sell for in as little as 3 minutes with a no-obligation cash offer.
Estimated market value
$294,800
- Texas
- Bexar County
- San Antonio
- 78247
- 14314 Pembridge Dr
Nearby cities
Nearby neighborhoods
Nearby zip codes
Other San Antonio Topics
