This stunning home sits on a spacious corner lot and offers an inviting open floor plan designed for modern living. As you enter, you're greeted by a welcoming drop zone-the perfect place to organize bags, shoes, and daily essentials. The kitchen opens seamlessly to the living room, creating an ideal atmosphere for entertaining and family gatherings. The family room features a cozy fireplace, adding warmth and charm to the open-concept layout. You'll also appreciate that there's no carpet anywhere in the home, offering both style and easy maintenance. Enjoy peace of mind with extensive updates, including a new HVAC system (2023), all new duct work, and attic insulation less than 5 years old for enhanced energy efficiency. The exterior was freshly painted in 2022, new windows provide improved comfort and curb appeal, and garage door motors were replaced in 2021. Located in a highly desirable area, this home offers convenient access to shopping, dining, schools, and major roadways. With its thoughtful upgrades, open layout, and fantastic location, this move-in ready home truly has it all!
Sold
Price Unknown
14322 Pembridge, San Antonio, TX 78247
3beds
1,410sqft
Single Family Residence
Built in 1976
7,318 Square Feet Lot
$293,200 Zestimate®
$--/sqft
$1,724 Estimated rent
Home value
$293,200
$273,000 - $314,000
$1,724/mo
Zestimate® history
Owner options
List your home for rent
$1,724/mo
Rent Zestimate®
Find your next renter with Zillow Rental Manager. Plus, with online applications, you can quickly screen prospective tenants – for free.
$1,724/mo
Rent Zestimate®
Refinance and save
Refinancing to a lower rate could help reduce your monthly payments and save thousands over the life of the loan.
Explore your selling options
Work with a Zillow partner agent
Leverage their expertise and Zillow's premium Showcase listings to get your home seen by more buyers.
Get startedList with your own agent
Get your home in front of millions of buyers by listing it on Zillow.
Learn how to do itSell it yourself
Take full control of how buyers see your home on Zillow by listing For Sale by Owner (FSBO).
List your homeWhat's special
Cozy fireplaceNew windowsWelcoming drop zoneInviting open floor planCorner lot
Zillow last checked:
Listing updated:
Listed by:
David Aaron Collins TREC #718859 (210) 478-1878,
Keller Williams City-View
Source: LERA MLS,MLS#: 1915923
Facts & features
Interior
Bedrooms & bathrooms
- Bedrooms: 3
- Bathrooms: 2
- Full bathrooms: 2
Primary bedroom
- Features: Walk-In Closet(s), Ceiling Fan(s), Full Bath
- Area: 196
- Dimensions: 14 x 14
Bedroom 2
- Area: 144
- Dimensions: 12 x 12
Bedroom 3
- Area: 144
- Dimensions: 12 x 12
Primary bathroom
- Features: Shower Only, Single Vanity
- Area: 60
- Dimensions: 10 x 6
Kitchen
- Area: 120
- Dimensions: 12 x 10
Living room
- Area: 324
- Dimensions: 18 x 18
Heating
- Central, Natural Gas
Cooling
- Central Air
Appliances
- Included: Microwave, Range, Disposal, Dishwasher, Plumbed For Ice Maker
- Laundry: Main Level, Washer Hookup, Dryer Connection
Features
- One Living Area, Eat-in Kitchen, Pantry, 1st Floor Lvl/No Steps, High Ceilings, Open Floorplan, All Bedrooms Downstairs, Walk-In Closet(s), Master Downstairs, Ceiling Fan(s)
- Flooring: Vinyl
- Has basement: No
- Number of fireplaces: 1
- Fireplace features: One
Interior area
- Total interior livable area: 1,410 sqft
Property
Parking
- Total spaces: 2
- Parking features: Two Car Garage, Attached
- Attached garage spaces: 2
Features
- Levels: One
- Stories: 1
- Pool features: None
Lot
- Size: 7,318 Square Feet
Details
- Parcel number: 162070031130
Construction
Type & style
- Home type: SingleFamily
- Property subtype: Single Family Residence
Materials
- Brick, 3 Sides Masonry
- Foundation: Slab
- Roof: Composition
Condition
- Pre-Owned
- New construction: No
- Year built: 1976
Community & HOA
Community
- Features: None
- Subdivision: Burning Wood
Location
- Region: San Antonio
Financial & listing details
- Tax assessed value: $195,000
- Annual tax amount: $4,421
- Date on market: 10/16/2025
- Cumulative days on market: 29 days
- Listing terms: Conventional,FHA,VA Loan,Cash
Price history
| Date | Event | Price |
|---|---|---|
| 12/3/2025 | Sold | -- |
Source:  LERA MLS #1915923 Report a problem LERA MLS #1915923 Report a problem | ||
| 11/15/2025 | Pending sale | $299,500$212/sqft |
Source: LERA MLS #1915923 Report a problem | ||
| 11/6/2025 | Contingent | $299,500$212/sqft |
Source: LERA MLS #1915923 Report a problem | ||
| 10/30/2025 | Price change | $299,500-3.1%$212/sqft |
Source: LERA MLS #1915923 Report a problem | ||
| 10/16/2025 | Listed for sale | $309,000$219/sqft |
Source: LERA MLS #1915923 Report a problem | ||
Public tax history
| Year | Property taxes | Tax assessment |
|---|---|---|
| 2025 | $2,601 -24.5% | $195,000 -9.7% |
| 2024 | $3,443 | $216,000 -1.8% |
| 2023 | -- | $220,000 +10% |
| 2022 | $4,232 +119.4% | $200,000 +4.1% |
| 2021 | $1,929 | $192,070 +28% |
| 2020 | $1,929 -8.1% | $150,000 -15.5% |
| 2019 | $2,100 | $177,530 +6.2% |
| 2018 | $2,100 +1.6% | $167,220 +6.2% |
| 2017 | $2,067 +2.1% | $157,497 +10% |
| 2016 | $2,025 -3.3% | $143,179 +10% |
| 2015 | $2,093 | $130,163 +10% |
| 2014 | $2,093 | $118,330 +1.7% |
| 2013 | -- | $116,330 +3.3% |
| 2012 | -- | $112,620 -1.1% |
| 2011 | -- | $113,850 -2.1% |
| 2010 | -- | $116,350 -1% |
| 2009 | -- | $117,570 -1.7% |
| 2008 | -- | $119,660 +3.9% |
| 2007 | -- | $115,140 +11.5% |
| 2006 | -- | $103,290 +10.1% |
| 2005 | -- | $93,800 |
| 2004 | -- | -- |
| 2003 | -- | -- |
| 2002 | -- | -- |
| 2001 | -- | -- |
| 2000 | -- | -- |
Find assessor info on the county website
Neighborhood: 78247
Nearby homes
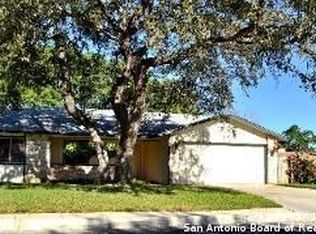
- $313,1003 bd2 ba1.7k sqft14323 Pembridge Dr, San Antonio, TX 78247Off Market
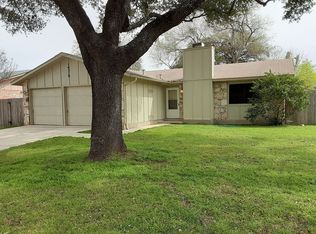
- $235,8003 bd2 ba1.2k sqft14318 Pembridge Dr, San Antonio, TX 78247Off Market
- $226,8003 bd2 ba1.2k sqft14319 Pembridge Dr, San Antonio, TX 78247Off Market
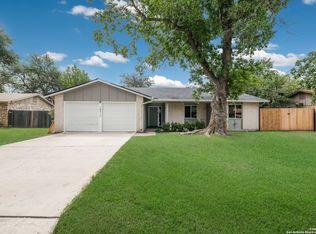
- $--3 bd2 ba1.5k sqft14314 Pembridge Dr, San Antonio, TX 78247Sold
- $247,8003 bd2 ba1.4k sqft14315 Pembridge Dr, San Antonio, TX 78247Off Market
- $224,8003 bd2 ba1.2k sqft14310 Pembridge Dr, San Antonio, TX 78247Off Market
- $249,0003 bd2 ba1.4k sqft14311 Pembridge Dr, San Antonio, TX 78247Off Market
- $272,8003 bd2 ba1.8k sqft14306 Pembridge Dr, San Antonio, TX 78247Off Market
Nearby schools
GreatSchools rating
- 6/10Wetmore Elementary SchoolGrades: PK-5Distance: 0.6 mi
- 5/10Driscoll Middle SchoolGrades: 6-8Distance: 1.8 mi
- 4/10MacArthur High SchoolGrades: 9-12Distance: 2.9 mi
Schools provided by the listing agent
- Elementary: Wetmore Elementary
- Middle: Driscoll
- High: Macarthur
- District: North East I.S.D.
Source: LERA MLS. This data may not be complete. We recommend contacting the local school district to confirm school assignments for this home.
Get a cash offer in 3 minutes
Find out how much your home could sell for in as little as 3 minutes with a no-obligation cash offer.
Estimated market value
$293,200
Get a cash offer in 3 minutes
Find out how much your home could sell for in as little as 3 minutes with a no-obligation cash offer.
Estimated market value
$293,200
- Texas
- Bexar County
- San Antonio
- 78247
- 14322 Pembridge
Nearby cities
Nearby neighborhoods
Nearby zip codes
Other San Antonio Topics
