Skip main navigation
Off market
  • $430,900

    14314 Richard Walker Blvd, Austin, TX 78728

    3beds
    1,815sqft
    SingleFamily
    Built in 1985
    7,492 Square Feet Lot
    $430,900 Zestimate®
    $237/sqft
    $2,595 Estimated rent

    Home value

    $430,900

    $405,000 - $457,000

    $2,595/mo

    Zestimate® history
    Loading
    Loading...

    Owner options

    List your home for rent

    $2,595/mo

    Rent Zestimate®

    Find your next renter with Zillow Rental Manager. Plus, with online applications, you can quickly screen prospective tenants – for free.

    Learn more

    $2,595/mo

    Rent Zestimate®

    Refinance and save

    $2,855/mo

    Est. payment

    Refinancing to a lower rate could help reduce your monthly payments and save thousands over the life of the loan.

    See today's rates

    $2,855/mo

    Est. payment

    Explore your selling options

    Work with a Zillow partner agent

    Leverage their expertise and Zillow's premium Showcase listings to get your home seen by more buyers.

    Get started

    List with your own agent

    Get your home in front of millions of buyers by listing it on Zillow.

    Learn how to do it

    Sell it yourself

    Take full control of how buyers see your home on Zillow by listing For Sale by Owner (FSBO).

    List your home

    What's special

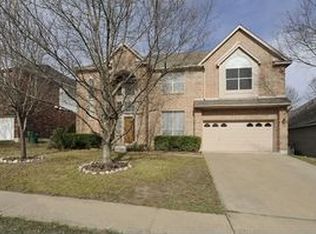
    Whatever you imagine for your ideal future, this three bedroom, 2 bath home in convenient Wells Branch will help make that vision come true. Beautifully refreshed interiors with brand new flooring, new windows, an updated kitchen and master bath, new interior paint plus a yard landscaped for both aesthetics and responsible water usage - this rejuvenated home is pre-inspected and move in ready. The distinctive, light filled entry ushers you into an expansive family room highlighted with soaring ceilings and wood accents. The dimensions and warm touches of the space, like the brick fireplace and built in bookshelves, make it the perfect area to entertain guests or relax with a good book on your own. The heart of the home is the kitchen, and whether creating extravagant holiday meals or a quick work-night dinner, the updated kitchen provides the inspiration to spark your inner chef. Resurfaced countertops, plenty of cabinets, and updated appliances will make any cooking experience a joy, while the generous breakfast nook and pantry offer ample room for dining and storage. When it's time to relax and recharge after a long day, escape to the master suite located at the back of the home which features an attached bonus room - ideal for use as an office, private exercise room or even a nursery. Stretch out in the renovated and roomy master bath that includes a large walk-in closet, dual vanity, garden tub, and separate glass-enclosed shower. The second and third bedrooms are full of designer details - such as a window seat, ceiling fans, and spacious closets - that make the rooms perfect for kids, roommates, or guests. The spacious attached two-car garage provides not only plenty of room for vehicles, but also furnishes extra storage for your sports gear and more. Ideal for pets, kids, or autumn dining al fresco, the privacy fenced backyard and large patio stay cool and protected by the shade of large, mature trees. Conveniently located to three major Austin highways - Mopac, Highway 183, and Interstate 35 - the home is less than 30 minutes to Austin-Bergstrom International Airport, 20 minutes from bustling downtown Austin and the University of Texas campus. Dell, IBM, Apple, other large employers and The Domain can easily be reached in about 10 or 15 minutes. For outdoor entertainment or exercise, you're just a short walk from the extensive Wells Branch hike and bike trail - which connects you to a large nearby Frisbee golf course, your local elementary school, and expansive Louise Fletcher Park, swimming pools, a fishing pond, as well as other neighborhood amenities. With its tasteful and well thought-out updates, optimal layout and prime location, 14314 Richard Walker Blvd. is the perfect balance of amenities for anyone searching for a truly special home. Step through the front door, and make your ideal vision come to life.

    This property is off market, which means it's not currently listed for sale or rent on Zillow. This may be different from what's available on other websites or public sources.
    Facts & features

    Interior

    Bedrooms & bathrooms
    • Bedrooms: 3
    • Bathrooms: 2
    • Full bathrooms: 2
    Heating
    • Forced air, Gas
    Cooling
    • Central
    Appliances
    • Included: Dishwasher, Garbage disposal, Microwave, Range / Oven
    Features
    • Indoor Utilities, Ceiling-High, In-Law Plan, Built-in Book Cases, Lighting Recessed
    • Flooring: Carpet, Linoleum / Vinyl
    • Has fireplace: Yes
    Interior area
    • Total interior livable area: 1,815 sqft

    Property

    Parking
    • Total spaces: 2
    • Parking features: Garage - Attached
    Features
    • Exterior features: Brick
    Lot
    • Size: 7,492 Square Feet
    • Features: Interior
    Details
    • Parcel number: 273740

    Construction

    Type & style
    • Home type: SingleFamily
    Materials
    • wood frame
    • Foundation: Slab
    • Roof: Composition
    Condition
    • Year built: 1985

    Utilities & green energy

    • Utilities for property: Electricity on Property

    Community & HOA

    HOA
    • Has HOA: Yes
    • HOA fee: $13 monthly
    Location
    • Region: Austin

    Financial & listing details

    • Price per square foot: $237/sqft
    • Tax assessed value: $428,006
    • Annual tax amount: $6,036
    • Ownership type: Fee-Simple

    Price history

    DateEventPrice
    11/13/2021Listing removed--
    Source: Unlock MLS #2367843 Report a problem
    10/5/2021Contingent$469,000$258/sqft
    Source: Unlock MLS #2367843 Report a problem
    9/16/2021Listed for sale$469,000+4.5%$258/sqft
    Source: Unlock MLS #2367843 Report a problem
    9/3/2021Listing removed--
    Source: Unlock MLS #2367843 Report a problem
    8/27/2021Pending sale$449,000$247/sqft
    Source: Unlock MLS #2367843 Report a problem
    8/25/2021Listed for sale$449,000+57.8%$247/sqft
    Source: Unlock MLS #2367843 Report a problem
    11/30/2018Sold--
    Source: Agent Provided Report a problem
    11/6/2018Pending sale$284,500$157/sqft
    Source: Maxavenue, LLC #6503319 Report a problem
    11/1/2018Listed for sale$284,500$157/sqft
    Source: Maxavenue, LLC #6503319 Report a problem
    12/7/2010Sold--
    Source: Agent Provided Report a problem

    Public tax history

    YearProperty taxesTax assessment
    2025$6,036 -12.5%$428,006 -6.4%
    2024$6,899 +0.4%$457,297 -0.4%
    2023$6,873 -19.4%$458,916 -2%
    2022$8,530 $468,425 +60.6%
    2021-- $291,657 +10%
    2020$5,494 -0.9%$265,143
    2019$5,546 +12.3%$265,143 +5.3%
    2018$4,939 $251,904 +10%
    2017$4,939 +24%$229,004 +10%
    2016$3,982 $208,185 +10%
    2015$3,982 $189,259 +10%
    2014$3,982 $172,054 +10%
    2013-- $156,413 +3.2%
    2012-- $151,546 -7.7%
    2011-- $164,200 -6.6%
    2010-- $175,882 +1.7%
    2009-- $172,961 +7.3%
    2008-- $161,173 +10%
    2007-- $146,521
    2006-- $146,521 +2.3%
    2005-- $143,295 -4.3%
    2002$3,286 $149,679
    Find assessor info on the county website

    Neighborhood: Wells Branch

    Nearby schools

    GreatSchools rating
    Schools provided by the listing agent
    • Elementary: Northwest
    • Middle: Westview
    • High: John B Connally
    • District: Pflugerville ISD

    Source: The MLS. This data may not be complete. We recommend contacting the local school district to confirm school assignments for this home.

    Get a cash offer in 3 minutes
    Find out how much your home could sell for in as little as 3 minutes with a no-obligation cash offer.
    Estimated market value
    $430,900
    Get a cash offer in 3 minutes
    Find out how much your home could sell for in as little as 3 minutes with a no-obligation cash offer.
    Estimated market value
    $430,900