Skip main navigation
Off market
  • $529,700

    14314 Southern Red Maple Dr #D, Orlando, FL 32828

    4beds
    2,605sqft
    SingleFamily
    Built in 2004
    6,899 Square Feet Lot
    $529,700 Zestimate®
    $203/sqft
    $2,903 Estimated rent

    Home value

    $529,700

    $493,000 - $567,000

    $2,903/mo

    Zestimate® history
    Loading
    Loading...

    Owner options

    List your home for rent

    $2,903/mo

    Rent Zestimate®

    Find your next renter with Zillow Rental Manager. Plus, with online applications, you can quickly screen prospective tenants – for free.

    Learn more

    $2,903/mo

    Rent Zestimate®

    Refinance and save

    $3,962/mo

    Est. payment

    Refinancing to a lower rate could help reduce your monthly payments and save thousands over the life of the loan.

    See today's rates

    $3,962/mo

    Est. payment

    Explore your selling options

    Work with a Zillow partner agent

    Leverage their expertise and Zillow's premium Showcase listings to get your home seen by more buyers.

    Get started

    List with your own agent

    Get your home in front of millions of buyers by listing it on Zillow.

    Learn how to do it

    Sell it yourself

    Take full control of how buyers see your home on Zillow by listing For Sale by Owner (FSBO).

    List your home

    What's special

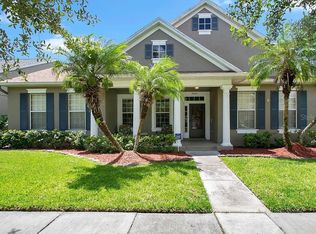
    Wonderful 4 bedroom 3 bathroom POOL HOME + Bonus Room + One Story in Avalon Park with 2,600+ square feet of living space. NEW ROOF 2016 & NEW AC 2016. Upon entry there is a formal living room and formal dining area which separates the master bedroom from a hallway with two bedrooms and full bathroom. The master bedroom is spacious and completely tucked away from the rest of the home with a bathroom featuring a dual vanity, garden tub, and walk in shower. The kitchen features resurfaced countertops, 42" cabinets, stainless steel appliances, an island, along with a new dishwasher. The kitchen has an eat in space and the peninsula with bar top seating opens to the family room with double French doors with view of the pool. Access to the pool deck through the French doors opens to a covered area with space for entertaining, and a fully screened in pool. Off the pool deck is another door leading to the fourth bedroom and full bathroom just inside. Off the family room is the laundry room leading to the garage and another hallway leading to a bonus room! This home has a very unique layout with a true 3 way split plan perfect for multigenerational families! Other upgrades include an 80 gallon hot water heater, bathroom remodel, ceiling fans and new carpet. Community amenities include basketball courts, tennis courts, racquetball courts, playgrounds, sand volleyball court, splash pad, baseball and soccer fields, community center, walking and biking trails. HOA FEES INCLUDE CABLE & INTERNET. Ask your agent to make an appointment to see this home today!

    This property is off market, which means it's not currently listed for sale or rent on Zillow. This may be different from what's available on other websites or public sources.
    Facts & features

    Interior

    Bedrooms & bathrooms
    • Bedrooms: 4
    • Bathrooms: 3
    • Full bathrooms: 3
    Heating
    • Forced air
    Cooling
    • Central
    Appliances
    • Included: Dishwasher, Dryer, Microwave, Refrigerator, Washer
    • Laundry: Inside, Laundry Room
    Features
    • Ceiling Fans(s), Walk-In Closet(s)
    • Flooring: Tile, Carpet
    • Windows: Blinds
    Interior area
    • Structure area source: Public Records
    • Total interior livable area: 2,605 sqft

    Property

    Parking
    • Total spaces: 2
    • Parking features: Garage - Attached
    Features
    • Levels: One
    • Patio & porch: Covered, Screened, Front Porch, Rear Porch
    • Pool features: In Ground
    Lot
    • Size: 6,899 Square Feet
    • Residential vegetation: Trees/Landscaped
    Details
    • Zoning: P-D

    Construction

    Type & style
    • Home type: SingleFamily
    Condition
    • Year built: 2004

    Utilities & green energy

    • Sewer: Public Sewer
    • Water: Public
    • Utilities for property: Cable Available, BB/HS Internet Available

    Community & HOA

    Community
    • Features: Fitness Center
    • Subdivision: AVALON PARK VILLAGE 04 B-K
    HOA
    • Has HOA: Yes
    • Amenities included: Playground, Recreation Facilities, Tennis Court(s), Racquet Ball, Park, Cable, Clubhouse, Pool, Basketball Court
    • Services included: Cable TV, Maintenance Grounds, Community Pool, Internet, Pool Maintenance
    • HOA fee: $108 monthly
    Location
    • Region: Orlando

    Financial & listing details

    • Price per square foot: $203/sqft
    • Annual tax amount: $3,658

    Price history

    DateEventPrice
    9/22/2020Listing removed$385,000$148/sqft
    Source: THE WILKINS WAY LLC #O5880620 Report a problem
    8/24/2020Price change$385,000-0.6%$148/sqft
    Source: THE WILKINS WAY LLC #O5880620 Report a problem
    8/14/2020Price change$387,500-0.6%$149/sqft
    Source: THE WILKINS WAY LLC #O5880620 Report a problem
    7/26/2020Listed for sale$390,000$150/sqft
    Source: THE WILKINS WAY LLC #O5880620 Report a problem

    Public tax history

    Tax history is unavailable.

    Neighborhood: Alafaya

    Nearby schools

    GreatSchools rating
    Schools provided by the listing agent
    • Elementary: Avalon Elem
    • Middle: Avalon Middle
    • High: Timber Creek High

    Source: The MLS. This data may not be complete. We recommend contacting the local school district to confirm school assignments for this home.

    Get a cash offer in 3 minutes
    Find out how much your home could sell for in as little as 3 minutes with a no-obligation cash offer.
    Estimated market value
    $529,700
    Get a cash offer in 3 minutes
    Find out how much your home could sell for in as little as 3 minutes with a no-obligation cash offer.
    Estimated market value
    $529,700