Skip main navigation
Off market
  • $519,900

    14320 Southern Red Maple Dr, Orlando, FL 32828

    4beds
    2,154sqft
    Single Family Residence
    Built in 2004
    6,969 Square Feet Lot
    $519,900 Zestimate®
    $241/sqft
    $2,683 Estimated rent

    Home value

    $519,900

    $494,000 - $546,000

    $2,683/mo

    Zestimate® history
    Loading
    Loading...

    Owner options

    List your home for rent

    $2,683/mo

    Rent Zestimate®

    Find your next renter with Zillow Rental Manager. Plus, with online applications, you can quickly screen prospective tenants – for free.

    Learn more

    $2,683/mo

    Rent Zestimate®

    Refinance and save

    $3,835/mo

    Est. payment

    Refinancing to a lower rate could help reduce your monthly payments and save thousands over the life of the loan.

    See today's rates

    $3,835/mo

    Est. payment

    Explore your selling options

    Work with a Zillow partner agent

    Leverage their expertise and Zillow's premium Showcase listings to get your home seen by more buyers.

    Get started

    List with your own agent

    Get your home in front of millions of buyers by listing it on Zillow.

    Learn how to do it

    Sell it yourself

    Take full control of how buyers see your home on Zillow by listing For Sale by Owner (FSBO).

    List your home

    What's special

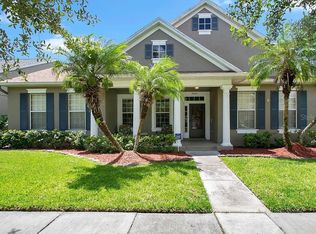
    Spectacular & Meticulously Kept Ryland "New Haven" Model located on one of the Best Streets in the Sought after Avalon Park. 4 Bedrooms, 2 Baths & 3-Car Garage. OVER $60k in MAJOR UPGRADES: NEW ROOF, NEW AC, NEW HOT WATER HEATER, NEW REAL HARDWOOD FLOORS & NEW BASEBOARDS Throughout, NEW LIGHT FIXTURES & CEILING FANS, NEW PAINT, NEW COMPLETELY RENOVATED KITCHEN & NEW Professionally Installed LANDSCAPE w/ Stacked Flagstone as you Relax on your Spacious Front Porch w/ Ceiling Fans. As you enter your NEW FRONT DOOR w/ Glass Inserts youll be in Awe of the Space in the Dining Room & Living Room Featuring a Cozy Electric Fireplace, Built in Bookcase & Mantle, Detailed Molding, Crown Molding & Arched Doorways. To the Right are the Secondary Bedrooms, all with NEW CARPET. The purple bedroom was just painted the same color as the rest of the house. The Full Bath is very Spacious & Features NEW QUARTZ COUNTERS, NEW Rainfall Showerhead & Wainscoting. Continuing to a Private Hallway is the Spacious Master Bedroom w/ a Large Walk in Closet, Double Custom Shades & NEW Carpet. The En Suite has Dual Cultured Marble Vanities, Upgraded Lights & Fixtures, Garden Tub & Separate Shower. As you enter the Large Living Room youll notice & Love the Entertainment Space w/ the Completely Renovated Gourmet Kitchen. Upgraded 42 Cabinets w/ Inside Sliding Drawers, 2 Spice Racks, Extra Cabinets for Storage, Drawers, Under Cabinet Lighting, etc. NEW GRANITE ISLAND w/ Wine Fridge, Wine Shelves, Drawers, NEW QUARTZ COUNTERS, NEW APPLIANCES & DOUBLE OVEN. Laundry Room is a Nice Size, Extra Storage Pantry Near Garage & Laundry. From the Living Room, Open the French Doors to your Huge Screened in Back Porch & White Picket Fence. Ring Camera is Included. Location is within walking distance to the Big Pond across the street, Timber Creek High School & the Community Pool. Avalon Park features Community Pools, Tennis/Basketball Courts, Splash Pad, Gated Playground w/ Bathrooms, Jogging/Biking Trails, Dog Park and Football/Soccer/Baseball Fields. Zoned in Excellent Top Rated Schools. Downtown Avalon provides Shops, Restaurants and Professional Services. Near UCF & Major Roads. See the Upgrade List for Reference. This Home Wont Last Long!!

    This property is off market, which means it's not currently listed for sale or rent on Zillow. This may be different from what's available on other websites or public sources.

    Originating MLS: Orlando Regional

    Facts & features

    Interior

    Bedrooms & bathrooms
    • Bedrooms: 4
    • Bathrooms: 2
    • Full bathrooms: 2
    Heating
    • Forced air, Electric
    Cooling
    • Central
    Appliances
    • Included: Dishwasher, Microwave, Range / Oven, Refrigerator
    • Laundry: Inside, Laundry Room
    Features
    • Ceiling Fans(s), Eating Space In Kitchen, Master Bedroom Downstairs, Open Floorplan, Split Bedroom, Stone Counters, Walk-In Closet(s), Crown Molding, Solid Wood Cabinets, Thermostat, Kitchen/Family Room Combo, Living Room/Dining Room Combo, Solid Surface Counters, Window Treatments
    • Flooring: Carpet, Hardwood
    • Windows: Blinds
    • Fireplace features: Living Room, Electric
    Interior area
    • Structure area source: Public Records
    • Total interior livable area: 2,154 sqft

    Property

    Parking
    • Total spaces: 3
    • Parking features: Garage - Attached
    Features
    • Levels: One
    • Patio & porch: Screened, Covered, Front Porch, Rear Porch
    • Fencing: Vinyl
    Lot
    • Size: 6,969 Square Feet
    • Features: In County, Sidewalk, Street Paved
    • Residential vegetation: Mature Landscaping, Trees/Landscaped, Oak Trees
    Details
    • Parcel number: 322305100202460
    • Zoning: P-D

    Construction

    Type & style
    • Home type: SingleFamily
    • Architectural style: Contemporary
    • Property subtype: Single Family Residence
    Materials
    • masonry
    • Roof: Composition
    Condition
    • Completed
    • Year built: 2004

    Utilities & green energy

    • Sewer: Public Sewer
    • Water: Public
    • Utilities for property: BB/HS Internet Available, Cable Available, Public, Street Lights, Underground Utilities, Electricity Available, Sewer Available

    Community & HOA

    Community
    • Security: Smoke Detector(s), Security System Owned
    • Subdivision: AVALON PARK VILLAGE 04 B-K
    HOA
    • Has HOA: Yes
    • Amenities included: Playground, Cable, Clubhouse, Park, Pool, Tennis Court(s), Recreation Facilities, Basketball Court, Racquet Ball
    • Services included: Maintenance Grounds, Recreational Facilities, Cable TV, Pool Maintenance, Internet
    • HOA fee: $108 monthly
    Location
    • Region: Orlando

    Financial & listing details

    • Price per square foot: $241/sqft
    • Tax assessed value: $461,448
    • Annual tax amount: $5,039
    • Listing terms: Cash, Conventional, FHA, VA Loan
    • Ownership: Fee Simple

    Price history

    DateEventPrice
    9/28/2020Sold$375,000$174/sqft
    Source: Public Record Report a problem
    8/19/2020Pending sale$375,000$174/sqft
    Source: RE/MAX INNOVATION #O5876210 Report a problem
    8/17/2020Price change$375,000-1.3%$174/sqft
    Source: RE/MAX INNOVATION #O5876210 Report a problem
    8/12/2020Price change$380,000-1.3%$176/sqft
    Source: RE/MAX INNOVATION #O5876210 Report a problem
    7/27/2020Price change$384,900-1.3%$179/sqft
    Source: RE/MAX INNOVATION #O5876210 Report a problem
    7/9/2020Listed for sale$390,000+90.3%$181/sqft
    Source: RE/MAX INNOVATION #O5876210 Report a problem
    3/9/2015Listing removed$204,900$95/sqft
    Source: BHHS FLORIDA REALTY #O5345991 Report a problem
    2/16/2015Pending sale$204,900$95/sqft
    Source: BHHS FLORIDA REALTY #O5345991 Report a problem
    2/8/2015Listed for sale$204,900-3.7%$95/sqft
    Source: BHHS FLORIDA REALTY #O5345991 Report a problem
    1/23/2015Sold$212,700+1523.7%$99/sqft
    Source: Public Record Report a problem
    2/27/2013Sold$13,100-95.5%$6/sqft
    Source: Public Record Report a problem
    1/18/2008Sold$289,000+29.5%$134/sqft
    Source: Stellar MLS #O4814865 Report a problem
    2/23/2004Sold$223,200$104/sqft
    Source: Public Record Report a problem

    Public tax history

    YearProperty taxesTax assessment
    2024$5,039 +7.5%$328,888 +3%
    2023$4,686 +3.5%$319,309 +3%
    2022$4,529 +1.2%$310,009 +3%
    2021$4,474 +70.4%$300,980 +64.3%
    2020$2,625 +1.6%$183,134 +2.3%
    2019$2,583 +1.1%$179,017 +1.9%
    2018$2,555 $175,679 -31.8%
    2017$2,555 +1.6%$257,654 +14.4%
    2016$2,516 +1.1%$225,224 +7%
    2015$2,488 -33%$210,399 +9.1%
    2014$3,714 +60.8%$192,791 +17.5%
    2013$2,309 +1%$164,115 +10%
    2012$2,287 0%$149,208 0%
    2011$2,287 -0.6%$149,219 -3.6%
    2010$2,302 $154,776 -22.3%
    2009-- $199,153 -23.1%
    2008$3,186 -2%$259,011 -12.4%
    2007$3,252 -5.9%$295,574 +9.7%
    2006$3,456 +0.2%$269,322 +36.4%
    2005$3,448 +239%$197,443 +370.1%
    2004$1,017 +1457.3%$42,000 +1100%
    2003$65 $3,500
    Find assessor info on the county website

    Neighborhood: Alafaya

    Nearby schools

    GreatSchools rating
    Schools provided by the listing agent
    • Elementary: Avalon Elem
    • Middle: Avalon Middle
    • High: Timber Creek High

    Source: The MLS. This data may not be complete. We recommend contacting the local school district to confirm school assignments for this home.

    Get a cash offer in 3 minutes
    Find out how much your home could sell for in as little as 3 minutes with a no-obligation cash offer.
    Estimated market value
    $519,900
    Get a cash offer in 3 minutes
    Find out how much your home could sell for in as little as 3 minutes with a no-obligation cash offer.
    Estimated market value
    $519,900