**Video and 3D Tour Available** WELCOME TO BAY ISLE, a quiet gated community near Winter Garden Village, downtown, the 429, and the Turnpike. This move-in-ready home sits on A GENEROUS HALF ACRE LOT with mature landscaping and a variety of fruit trees including lychee, banana, and more. This home is practically NEXT DOOR TO THE COMMUNITY PIER where you can enjoy the lake and take in beautiful sunsets. Serene water views can be seen from the formal dining room, breakfast nook, and one of the upstairs bedrooms. The private backyard is a true retreat, featuring a SALTWATER SCREENED-IN POOL (NEW IN 2021), a covered patio, and a pergola—perfect for relaxing or entertaining. Inside, the spacious layout offers formal living and dining rooms, an OPEN EAT-IN KITCHEN with Corian counters, glass cabinets, a built-in wine rack, stainless-steel appliances, and a new sink. The kitchen opens to the family room with a SOARING 21’ CEILING and a cozy wood-burning fireplace. The DOWNSTAIRS PRIMARY SUITE boasts French doors to the pool, a garden tub with a step-in shower, dual vanities, and a large walk-in closet. Upstairs, you'll find a loft with an iron railing, three bedrooms (each with its own sink), and two bathrooms. Additional features include a NEWER ROOF (2020), NEWER AC (2021), NEWER WATER HEATER (2023), an upstairs laundry room with storage and utility sink, and a SPACIOUS 3-CAR GARAGE. Don’t miss this exceptional home with easy lake access, stunning views, and privacy—an unbeatable combination in a prime location!
Sold for $795,000
$795,000
14315 HAMPSHIRE BAY CIRCLE, WINTER GARDEN, FL 34787
4beds
3,332sqft
Single Family Residence
Built in 2004
0.47 Acres Lot
$787,500 Zestimate®
$239/sqft
$4,303 Estimated rent
Home value
$787,500
$717,000 - $866,000
$4,303/mo
Zestimate® history
Owner options
List your home for rent
$4,303/mo
Rent Zestimate®
Find your next renter with Zillow Rental Manager. Plus, with online applications, you can quickly screen prospective tenants – for free.
$4,303/mo
Rent Zestimate®
Refinance and save
$5,872/mo
Est. payment
Refinancing to a lower rate could help reduce your monthly payments and save thousands over the life of the loan.
$5,872/mo
Est. payment
Explore your selling options
Work with a Zillow partner agent
Leverage their expertise and Zillow's premium Showcase listings to get your home seen by more buyers.
Get startedList with your own agent
Get your home in front of millions of buyers by listing it on Zillow.
Learn how to do itSell it yourself
Take full control of how buyers see your home on Zillow by listing For Sale by Owner (FSBO).
List your homeWhat's special
Saltwater screened-in poolCorian countersGenerous half acre lotDownstairs primary suiteGarden tubWood-burning fireplaceGlass cabinets
Zillow last checked:
Listing updated:
Listed by:
Tennille Biggers 850-628-4455,
KELLER WILLIAMS ELITE PARTNERS III REALTY 321-527-5111
Bought with:
Travis Hanes, 3610001
EXP REALTY LLC
Source: Stellar MLS,MLS#: O6299561 Originating MLS: Lake and Sumter
Originating MLS: Lake and Sumter
Facts & features
Interior
Bedrooms & bathrooms
- Bedrooms: 4
- Bathrooms: 4
- Full bathrooms: 3
- 1/2 bathrooms: 1
Rooms
- Room types: Attic, Family Room, Dining Room, Living Room, Utility Room, Loft
Primary bedroom
- Features: Ceiling Fan(s), Dual Sinks, En Suite Bathroom, Exhaust Fan, Garden Bath, Makeup/Vanity Space, Tub with Separate Shower Stall, Water Closet/Priv Toilet, Walk-In Closet(s)
- Level: First
- Area: 368 Square Feet
- Dimensions: 16x23
Bedroom 2
- Features: Ceiling Fan(s), Walk-In Closet(s)
- Level: Second
- Area: 156 Square Feet
- Dimensions: 12x13
Bedroom 3
- Features: Ceiling Fan(s), Built-in Closet
- Level: Second
- Area: 121 Square Feet
- Dimensions: 11x11
Bedroom 4
- Features: Walk-In Closet(s)
- Level: Second
- Area: 132 Square Feet
- Dimensions: 12x11
Dinette
- Level: First
- Area: 104 Square Feet
- Dimensions: 13x8
Dining room
- Level: First
- Area: 143 Square Feet
- Dimensions: 13x11
Family room
- Level: First
- Area: 221 Square Feet
- Dimensions: 13x17
Kitchen
- Features: Bar, Breakfast Bar, Pantry, Kitchen Island, Built-in Closet
- Level: First
- Area: 210 Square Feet
- Dimensions: 15x14
Living room
- Level: First
- Area: 130 Square Feet
- Dimensions: 13x10
Loft
- Features: Ceiling Fan(s)
- Level: Second
- Area: 221 Square Feet
- Dimensions: 13x17
Heating
- Central
Cooling
- Central Air
Appliances
- Included: Dishwasher, Disposal, Dryer, Microwave, Range, Refrigerator, Washer
- Laundry: Inside, Laundry Room, Upper Level
Features
- Ceiling Fan(s), Eating Space In Kitchen, High Ceilings, Open Floorplan, Primary Bedroom Main Floor, Thermostat, Walk-In Closet(s)
- Flooring: Bamboo, Ceramic Tile
- Doors: Sliding Doors
- Windows: Blinds, Window Treatments
- Has fireplace: Yes
- Fireplace features: Wood Burning
Interior area
- Total structure area: 3,904
- Total interior livable area: 3,332 sqft
Property
Parking
- Total spaces: 3
- Parking features: Driveway, Garage Door Opener
- Attached garage spaces: 3
- Has uncovered spaces: Yes
- Details: Garage Dimensions: 30x20
Features
- Levels: Two
- Stories: 2
- Patio & porch: Covered, Patio, Rear Porch, Screened
- Exterior features: Irrigation System, Lighting, Private Mailbox, Rain Gutters
- Has private pool: Yes
- Pool features: Child Safety Fence, Gunite, In Ground, Lighting, Salt Water, Screen Enclosure
- Has view: Yes
- View description: Trees/Woods, Water
- Water view: Water
- Waterfront features: Lake, Waterfront
Lot
- Size: 0.47 Acres
- Features: City Lot, In County, Landscaped, Level, Sidewalk
- Residential vegetation: Fruit Trees, Mature Landscaping, Trees/Landscaped
Details
- Parcel number: 342227016200140
- Zoning: R-1
- Special conditions: None
Construction
Type & style
- Home type: SingleFamily
- Architectural style: Traditional
- Property subtype: Single Family Residence
- Attached to another structure: Yes
Materials
- Block, Stucco
- Foundation: Slab
- Roof: Shingle
Condition
- Completed
- New construction: No
- Year built: 2004
Utilities & green energy
- Sewer: Public Sewer
- Water: Public
- Utilities for property: BB/HS Internet Available, Cable Connected, Electricity Connected, Phone Available, Sewer Connected, Underground Utilities, Water Connected
Community & HOA
Community
- Features: Fishing, Lake, Water Access, Waterfront, Park, Playground, Sidewalks
- Pet fee: $0 monthly
- Subdivision: BAY ISLE 48 17
HOA
- Has HOA: Yes
- Amenities included: Park, Playground
- HOA fee: $158 monthly
- HOA name: HMI
- HOA phone: 407-628-1086
Location
- Region: Winter Garden
Financial & listing details
- Price per square foot: $239/sqft
- Tax assessed value: $658,299
- Annual tax amount: $6,444
- Date on market: 4/17/2025
- Cumulative days on market: 3 days
- Listing terms: Cash,Conventional,FHA,VA Loan
- Ownership: Fee Simple
- Total actual rent: 0
- Electric utility on property: Yes
- Road surface type: Paved
Price history
| Date | Event | Price |
|---|---|---|
| 6/4/2025 | Sold | $795,000-2.5%$239/sqft |
Source:  Stellar MLS #O6299561 Report a problem Stellar MLS #O6299561 Report a problem | ||
| 4/20/2025 | Pending sale | $815,000$245/sqft |
Source: Stellar MLS #O6299561 Report a problem | ||
| 4/17/2025 | Listed for sale | $815,000+89.5%$245/sqft |
Source: Stellar MLS #O6299561 Report a problem | ||
| 4/12/2019 | Sold | $430,000-2.3%$129/sqft |
Source: Agent Provided Report a problem | ||
| 1/28/2019 | Listed for sale | $440,000-1.1%$132/sqft |
Source: MVP REALTY ASSOCIATES LLC #O5759961 Report a problem | ||
| 7/19/2018 | Listing removed | $445,000$134/sqft |
Source: WATSON REALTY CORP #O5569134 Report a problem | ||
| 3/16/2018 | Listed for sale | $445,000-10.8%$134/sqft |
Source: WATSON REALTY CORP #O5569134 Report a problem | ||
| 1/7/2016 | Listing removed | $2,950$1/sqft |
Source: Zillow Rental Network Report a problem | ||
| 1/5/2016 | Listed for rent | $2,950+18%$1/sqft |
Source: THE STERN GROUP PRO RE SERVICE #O5411773 Report a problem | ||
| 2/25/2015 | Listing removed | $499,000$150/sqft |
Source: Owner Report a problem | ||
| 2/11/2015 | Listed for sale | $499,000+58%$150/sqft |
Source: Owner Report a problem | ||
| 9/27/2013 | Listing removed | $2,500$1/sqft |
Source: THE STERN GROUP PRO RE SERVICE #O5175070 Report a problem | ||
| 9/22/2013 | Listed for rent | $2,500$1/sqft |
Source: THE STERN GROUP PRO RE SERVICE #O5175070 Report a problem | ||
| 10/21/2004 | Sold | $315,900$95/sqft |
Source: Public Record Report a problem | ||
Public tax history
| Year | Property taxes | Tax assessment |
|---|---|---|
| 2024 | $6,445 +3.6% | $443,853 +3% |
| 2023 | $6,221 +2.9% | $430,925 +3% |
| 2022 | $6,044 +10.1% | $418,374 +11% |
| 2021 | $5,488 +0.7% | $377,062 +1.4% |
| 2020 | $5,448 -9.5% | $371,856 +2.9% |
| 2019 | $6,019 +1.9% | $361,261 +3.2% |
| 2018 | $5,904 | $350,066 +3.4% |
| 2017 | $5,904 +5% | $338,674 +12.3% |
| 2016 | $5,625 +8.7% | $301,493 -9.9% |
| 2015 | $5,173 +17.8% | $334,599 +5.5% |
| 2014 | $4,393 +2.3% | $317,022 +13.2% |
| 2013 | $4,293 -5.8% | $280,058 -4.4% |
| 2012 | $4,556 -11.3% | $293,100 -9.7% |
| 2011 | $5,138 +3.2% | $324,567 -4.8% |
| 2010 | $4,981 | $341,098 -4.5% |
| 2009 | -- | $357,181 -13.9% |
| 2008 | $4,380 -1.4% | $415,046 +5% |
| 2007 | $4,441 -7.8% | $395,200 +21.2% |
| 2006 | $4,818 -0.1% | $326,194 +12.1% |
| 2005 | $4,822 +669.5% | $291,076 +731.6% |
| 2004 | $627 -1.9% | $35,000 |
| 2003 | $639 +0.1% | $35,000 |
| 2002 | $639 | $35,000 |
Find assessor info on the county website
Neighborhood: 34787
Nearby homes
- $822,6004 bd5 ba3.7k sqft14321 Hampshire Bay Cir, Winter Garden, FL 34787Off Market
- $797,0004 bd3 ba3.3k sqft14327 Hampshire Bay Cir, Winter Garden, FL 34787Off Market
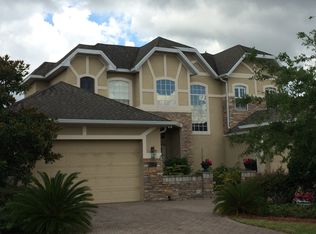
- $813,6004 bd4 ba3k sqft14320 Hampshire Bay Cir, Winter Garden, FL 34787Off Market
- $792,6003 bd3 ba2.3k sqft14139 Country Estate Dr, Winter Garden, FL 34787Off Market
- $765,0004 bd4 ba3.5k sqft14326 Hampshire Bay Cir, Winter Garden, FL 34787Sold
- $839,6003 bd2 ba2.5k sqft14127 Country Estate Dr, Winter Garden, FL 34787Off Market
- $840,4004 bd3 ba3.8k sqft14333 Hampshire Bay Cir, Winter Garden, FL 34787Off Market
- $757,3004 bd4 ba2.7k sqft14302 Hampshire Bay Cir, Winter Garden, FL 34787Off Market
Nearby schools
GreatSchools rating
- 6/10Sunridge Elementary SchoolGrades: PK-5Distance: 0.9 mi
- 8/10SunRidge Middle SchoolGrades: 6-8Distance: 1 mi
- 7/10West Orange High SchoolGrades: 9-12Distance: 2.1 mi
Schools provided by the listing agent
- Elementary: SunRidge Elementary
- Middle: SunRidge Middle
- High: West Orange High
Source: Stellar MLS. This data may not be complete. We recommend contacting the local school district to confirm school assignments for this home.
Get a cash offer in 3 minutes
Find out how much your home could sell for in as little as 3 minutes with a no-obligation cash offer.
Estimated market value
$787,500
Get a cash offer in 3 minutes
Find out how much your home could sell for in as little as 3 minutes with a no-obligation cash offer.
Estimated market value
$787,500
- Florida
- Orange County
- Winter Garden
- 34787
- 14315 HAMPSHIRE BAY CIRCLE
Nearby cities
Nearby neighborhoods
Nearby zip codes
Other Winter Garden Topics
