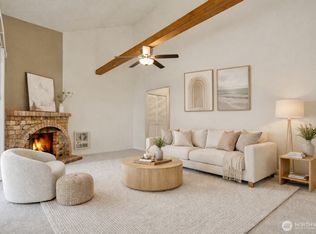
Cozy, Light-Filled Unit in Prime Location! Ideally situated unit within walking distance to The Village at Totem Lake offers convenience to shopping, dining, parks, and healthcare . The spacious living room is bathed in natural light and opens onto a private deck overlooking a serene views of patio and landscaped grassy yard. A delightful dining area w/wraparound windows enhances the home's warm & inviting ambiance. The primary bedroom features direct access to the full bathroom and includes a separate vanity. Generously sized utility room & ample storage throughout. Ease of an assigned carport (#11) located directly across from the unit w/ plentiful guest parking. No rental cap, No special assessment. Fresh interior paint throughout
Sold
Listed by: Harbinger Real Estate • Helen Kim
Bought with: Windermere Real Estate/East
$363,000
14316 126th Ave NE #D204, Kirkland, WA 98034
2beds
930sqft
Multi Family, Condominium
Built in 1980
-- sqft lot
$354,100 Zestimate®
$390/sqft
$2,240 Estimated rent
Home value
$354,100
$326,000 - $386,000
$2,240/mo
Zestimate® history
Owner options
List your home for rent
$2,240/mo
Rent Zestimate®
Find your next renter with Zillow Rental Manager. Plus, with online applications, you can quickly screen prospective tenants – for free.
$2,240/mo
Rent Zestimate®
Refinance and save
$2,767/mo
Est. payment
Refinancing to a lower rate could help reduce your monthly payments and save thousands over the life of the loan.
$2,767/mo
Est. payment
Explore your selling options
Work with a Zillow partner agent
Leverage their expertise and Zillow's premium Showcase listings to get your home seen by more buyers.
Get startedList with your own agent
Get your home in front of millions of buyers by listing it on Zillow.
Learn how to do itSell it yourself
Take full control of how buyers see your home on Zillow by listing For Sale by Owner (FSBO).
List your homeWhat's special
Zillow last checked:
Listing updated:
Listed by:
Helen Kim,
Harbinger Real Estate
Bought with:
Jenn Penn, 1143
Windermere Real Estate/East
Source: NWMLS as distributed by MLS GRID,MLS#: 2365120
Facts & features
Interior
Bedrooms & bathrooms
- Bedrooms: 2
- Bathrooms: 1
- Full bathrooms: 1
- Main level bathrooms: 1
- Main level bedrooms: 2
Primary bedroom
- Level: Main
Bedroom
- Level: Main
Bathroom full
- Level: Main
Dining room
- Level: Main
Entry hall
- Level: Main
Kitchen without eating space
- Level: Main
Living room
- Level: Main
Utility room
- Level: Main
Heating
- Baseboard, Electric, Wood
Cooling
- None
Appliances
- Included: Disposal, Dryer(s), Refrigerator(s), Stove(s)/Range(s), Washer(s), Garbage Disposal, Water Heater: electric, Water Heater Location: laundry room, Cooking - Electric Hookup, Cooking-Electric, Dryer-Electric, Washer
- Laundry: Electric Dryer Hookup, Washer Hookup
Features
- Flooring: Laminate
- Windows: Coverings: Shades
- Has fireplace: No
- Fireplace features: Wood Burning
Interior area
- Total structure area: 930
- Total interior livable area: 930 sqft
Property
Parking
- Total spaces: 1
- Parking features: Carport
- Has carport: Yes
- Covered spaces: 1
Features
- Levels: One
- Stories: 1
- Entry location: Main
- Patio & porch: Cooking-Electric, Dryer-Electric, End Unit, Washer, Water Heater
- Has view: Yes
- View description: Territorial
Lot
- Features: Paved
Details
- Parcel number: 1727800500
- Special conditions: Standard
Construction
Type & style
- Home type: MultiFamily
- Architectural style: Condo (1 Level)
- Property subtype: Multi Family, Condominium
Materials
- Cement Planked, Cement Plank
- Roof: Composition
Condition
- Year built: 1980
Utilities & green energy
- Electric: Company: PSE
Community & HOA
Community
- Subdivision: Kingsgate
HOA
- Services included: Common Area Maintenance, Earthquake Insurance, Maintenance Grounds, Road Maintenance, Sewer, Snow Removal, Water
- HOA fee: $525 monthly
- HOA phone: 425-553-1297
Location
- Region: Kirkland
Financial & listing details
- Price per square foot: $390/sqft
- Annual tax amount: $3,080
- Date on market: 7/5/2025
- Cumulative days on market: 382 days
- Listing terms: Conventional
- Inclusions: Dryer(s), Garbage Disposal, Refrigerator(s), Stove(s)/Range(s), Washer(s)
Price history
| Date | Event | Price |
|---|---|---|
| 8/15/2025 | Sold | $363,000-4%$390/sqft |
Source:  NWMLS as distributed by MLS GRID #2365120 Report a problem NWMLS as distributed by MLS GRID #2365120 Report a problem | ||
| 7/19/2025 | Pending sale | $378,000$406/sqft |
Source: NWMLS as distributed by MLS GRID #2365120 Report a problem | ||
| 6/8/2025 | Price change | $378,000-2.6%$406/sqft |
Source: NWMLS as distributed by MLS GRID #2365120 Report a problem | ||
| 5/7/2025 | Listed for sale | $388,000$417/sqft |
Source: NWMLS as distributed by MLS GRID #2365120 Report a problem | ||
Public tax history
Tax history is unavailable.
Neighborhood: Kingsgate
Nearby homes
- $385,0002 bd1 ba930 sqft14342 126th Ave NE APT A301, Kirkland, WA 98034Sold
- $370,0002 bd1 ba930 sqft14334 126th Ave NE APT B102, Kirkland, WA 98034Sold

- $375,0002 bd1 ba930 sqft14334 126th Ave NE APT B301, Kirkland, WA 98034Sold

- $380,0002 bd1 ba930 sqft14332 126th Ave NE APT B304, Kirkland, WA 98034Sold

- $394,0002 bd1 ba930 sqft14324 126th Ave NE APT C201, Kirkland, WA 98034Sold
- $325,0002 bd1 ba930 sqft14318 126th Ave NE APT D101, Kirkland, WA 98034Sold
- $375,0002 bd1 ba930 sqft14322 126th Ave NE APT C103, Kirkland, WA 98034Sold
- $397,5002 bd1 ba930 sqft14318 126th Ave NE APT D302, Kirkland, WA 98034Sold
Nearby schools
GreatSchools rating
- 7/10Robert Frost Elementary SchoolGrades: K-5Distance: 0.6 mi
- 7/10Kamiakin Middle SchoolGrades: 6-8Distance: 0.4 mi
- 10/10Juanita High SchoolGrades: 9-12Distance: 1.7 mi
Get a cash offer in 3 minutes
Find out how much your home could sell for in as little as 3 minutes with a no-obligation cash offer.
Estimated market value
$354,100
Get a cash offer in 3 minutes
Find out how much your home could sell for in as little as 3 minutes with a no-obligation cash offer.
Estimated market value
$354,100
- Washington
- King County
- Kirkland
- 98034
- Kingsgate
- 14316 126th Ave NE Unit D204
Nearby cities
Nearby neighborhoods
Nearby zip codes
Other Kirkland Topics
