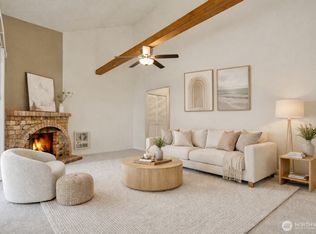
This sunny and inviting condo has been completely renovated from top to bottom. The interior is adorned with beautiful hardwood floors, crisp white cabinetry, quartz stone countertops, LED lighting and even smart thermostats. This is an end unit, which means it has extra windows and tons of natural light. Cozy up by the wood-burning fireplace or step outside to the covered balcony for morning coffee. The primary bedroom easily fits a king-size bed and offers an enormous closet with built-in shelving. There are two separate bath vanities and a new double-sized walk-in shower. The included washer and dryer are happily sitting side-by-side in their own dedicated laundry room with extra storage cabinets. Beautifully updated community with newer roofs, stairways, decks, railings, etc. Lots of guest parking here and this unit comes with a reserved covered parking space. Just steps to shopping, dining, parks and schools. Commuting is a breeze with easy access to I-405 and express transit. Only 6 minutes to the Village at Totem Lake and 5 minutes to the Woodinville Wine District.
Sold
Listed by: Windermere Real Estate/East • Laura Polt
Bought with: Quorum-Laurelhurst, Inc
$394,000
14324 126th Avenue NE #C201, Kirkland, WA 98034
2beds
930sqft
Multi Family, Condominium
Built in 1980
-- sqft lot
$387,500 Zestimate®
$424/sqft
$2,180 Estimated rent
Home value
$387,500
$357,000 - $419,000
$2,180/mo
Zestimate® history
Owner options
List your home for rent
$2,180/mo
Rent Zestimate®
Find your next renter with Zillow Rental Manager. Plus, with online applications, you can quickly screen prospective tenants – for free.
$2,180/mo
Rent Zestimate®
Refinance and save
$3,007/mo
Est. payment
Refinancing to a lower rate could help reduce your monthly payments and save thousands over the life of the loan.
$3,007/mo
Est. payment
Explore your selling options
Work with a Zillow partner agent
Leverage their expertise and Zillow's premium Showcase listings to get your home seen by more buyers.
Get startedList with your own agent
Get your home in front of millions of buyers by listing it on Zillow.
Learn how to do itSell it yourself
Take full control of how buyers see your home on Zillow by listing For Sale by Owner (FSBO).
List your homeWhat's special
Covered balconyWood-burning fireplaceLots of guest parkingSunny and inviting condoBeautiful hardwood floorsLed lightingTwo separate bath vanities
Zillow last checked:
Listing updated:
Offers reviewed: Jan 26
Listed by:
Laura Polt,
Windermere Real Estate/East
Bought with:
Ryan Garrett, 22004452
Quorum-Laurelhurst, Inc
Source: NWMLS as distributed by MLS GRID,MLS#: 2470342
Facts & features
Interior
Bedrooms & bathrooms
- Bedrooms: 2
- Bathrooms: 1
- Full bathrooms: 1
- Main level bathrooms: 1
- Main level bedrooms: 2
Primary bedroom
- Level: Main
Bedroom
- Level: Main
Bathroom full
- Level: Main
Dining room
- Level: Main
Entry hall
- Level: Main
Kitchen without eating space
- Level: Main
Living room
- Level: Main
Utility room
- Level: Main
Heating
- Fireplace, Wall Furnace, Electric
Cooling
- None
Appliances
- Included: Dishwasher, Disposal, Dryer, Microwave, Refrigerator, Stove(s)/Range(s), Washer, Dishwasher(s), Dryer(s), Garbage Disposal, Microwave(s), Refrigerator(s), Washer(s), Water Heater: Electric, Water Heater Location: Laundry Room, Cooking - Electric Hookup, Cooking-Electric, Dryer-Electric
- Laundry: Electric Dryer Hookup, Washer Hookup
Features
- Flooring: Ceramic Tile, Hardwood, Carpet
- Windows: Insulated Windows, Coverings: Blinds
- Number of fireplaces: 1
- Fireplace features: Wood Burning, Main Level: 1, Fireplace
Interior area
- Total structure area: 930
- Total interior livable area: 930 sqft
Property
Parking
- Total spaces: 1
- Parking features: Carport
- Has carport: Yes
- Covered spaces: 1
Features
- Levels: One
- Stories: 1
- Entry location: Main
- Patio & porch: Cooking-Electric, Dryer-Electric, End Unit, Fireplace, Insulated Windows, Primary Bathroom, Washer, Water Heater
Lot
- Features: Paved
Details
- Parcel number: 1727800350
- Special conditions: Standard
Construction
Type & style
- Home type: MultiFamily
- Architectural style: Condo (1 Level)
- Property subtype: Multi Family, Condominium
Materials
- Cement Planked, Cement Plank
- Roof: Composition
Condition
- Year built: 1980
- Major remodel year: 1995
Utilities & green energy
- Electric: Company: PSE
Green energy
- Energy efficient items: Insulated Windows
Community & HOA
Community
- Features: Cable TV, Clubhouse, Outside Entry
- Subdivision: Kingsgate
HOA
- Services included: Cable TV, Maintenance Grounds, Sewer, Water
- HOA fee: $588 monthly
- HOA phone: 425-332-5910
Location
- Region: Kirkland
Financial & listing details
- Price per square foot: $424/sqft
- Tax assessed value: $373,000
- Annual tax amount: $3,129
- Offers reviewed: 01/26/2026
- Date on market: 3/24/2026
- Cumulative days on market: 120 days
- Listing terms: Conventional
- Inclusions: Dishwasher(s), Dryer(s), Garbage Disposal, Microwave(s), Refrigerator(s), Stove(s)/Range(s), Washer(s)
Price history
| Date | Event | Price |
|---|---|---|
| 2/26/2026 | Sold | $394,000+2.3%$424/sqft |
Source:  NWMLS as distributed by MLS GRID #2470342 Report a problem NWMLS as distributed by MLS GRID #2470342 Report a problem | ||
| 1/27/2026 | Pending sale | $385,000$414/sqft |
Source: NWMLS as distributed by MLS GRID #2470342 Report a problem | ||
| 1/22/2026 | Listed for sale | $385,000+18.5%$414/sqft |
Source: NWMLS as distributed by MLS GRID #2470342 Report a problem | ||
| 3/21/2018 | Listing removed | $324,800$349/sqft |
Source: Rylee Park Properties #1248384 Report a problem | ||
| 3/21/2018 | Listed for sale | $324,800-3.9%$349/sqft |
Source: Rylee Park Properties #1248384 Report a problem | ||
| 3/13/2018 | Sold | $338,000+4.1%$363/sqft |
Source: NWMLS as distributed by MLS GRID #1248384 Report a problem | ||
| 2/27/2018 | Pending sale | $324,800$349/sqft |
Source: Rylee Park Properties #1248384 Report a problem | ||
| 2/22/2018 | Listed for sale | $324,800+35.3%$349/sqft |
Source: Rylee Park Properties #1248384 Report a problem | ||
| 1/7/2018 | Listing removed | $240,000$258/sqft |
Source: Realty One Group Preview #1207464 Report a problem | ||
| 1/7/2018 | Listed for sale | $240,000+4.3%$258/sqft |
Source: Realty One Group Preview #1207464 Report a problem | ||
| 1/5/2018 | Sold | $230,000-4.2%$247/sqft |
Source: NWMLS as distributed by MLS GRID #1207464 Report a problem | ||
| 11/23/2017 | Pending sale | $240,000$258/sqft |
Source: Realty One Group Preview #1207464 Report a problem | ||
| 10/14/2017 | Listed for sale | $240,000+90.5%$258/sqft |
Source: Realty One Group Preview #1207464 Report a problem | ||
| 8/20/2002 | Sold | $126,000+9.6%$135/sqft |
Source: Public Record Report a problem | ||
| 5/30/2000 | Sold | $115,000$124/sqft |
Source: Public Record Report a problem | ||
Public tax history
| Year | Property taxes | Tax assessment |
|---|---|---|
| 2025 | $3,358 +7.3% | $373,000 +0.8% |
| 2024 | $3,129 -5.6% | $370,000 -1.1% |
| 2023 | $3,314 +25.7% | $374,000 +12.3% |
| 2022 | $2,637 -5% | $333,000 +11% |
| 2021 | $2,776 +0.5% | $300,000 +9.1% |
| 2020 | $2,761 +0.6% | $275,000 -3.2% |
| 2019 | $2,746 +10.8% | $284,000 +7.2% |
| 2018 | $2,478 +12.2% | $265,000 +27.4% |
| 2017 | $2,209 +64.7% | $208,000 +24.6% |
| 2016 | $1,341 | $167,000 +17.6% |
| 2015 | $1,341 | $142,000 +17.4% |
| 2014 | $1,341 | $121,000 +45.8% |
| 2013 | $1,341 | $83,000 -8.8% |
| 2012 | -- | $91,000 -33.6% |
| 2011 | -- | $137,000 -20.8% |
| 2010 | -- | $173,000 |
| 2009 | -- | $173,000 +21% |
| 2007 | -- | $143,000 +13.5% |
| 2006 | -- | $126,000 |
| 2005 | -- | $126,000 +37.7% |
| 2001 | $1,257 +21.7% | $91,500 +33.2% |
| 2000 | $1,033 | $68,700 |
Find assessor info on the county website
Neighborhood: Kingsgate
Nearby homes
- $385,0002 bd1 ba930 sqft14342 126th Ave NE APT A301, Kirkland, WA 98034Sold
- $370,0002 bd1 ba930 sqft14334 126th Ave NE APT B102, Kirkland, WA 98034Sold

- $375,0002 bd1 ba930 sqft14334 126th Ave NE APT B301, Kirkland, WA 98034Sold

- $380,0002 bd1 ba930 sqft14332 126th Ave NE APT B304, Kirkland, WA 98034Sold

- $325,0002 bd1 ba930 sqft14318 126th Ave NE APT D101, Kirkland, WA 98034Sold
- $375,0002 bd1 ba930 sqft14322 126th Ave NE APT C103, Kirkland, WA 98034Sold
- $363,0002 bd1 ba930 sqft14316 126th Ave NE APT D204, Kirkland, WA 98034Sold
- $397,5002 bd1 ba930 sqft14318 126th Ave NE APT D302, Kirkland, WA 98034Sold
Nearby schools
GreatSchools rating
- 7/10Robert Frost Elementary SchoolGrades: K-5Distance: 0.6 mi
- 7/10Kamiakin Middle SchoolGrades: 6-8Distance: 0.4 mi
- 10/10Juanita High SchoolGrades: 9-12Distance: 1.7 mi
Schools provided by the listing agent
- Elementary: Frost Elem
- Middle: Kamiakin Middle
- High: Juanita High
Source: NWMLS as distributed by MLS GRID. This data may not be complete. We recommend contacting the local school district to confirm school assignments for this home.
Get a cash offer in 3 minutes
Find out how much your home could sell for in as little as 3 minutes with a no-obligation cash offer.
Estimated market value
$387,500
Get a cash offer in 3 minutes
Find out how much your home could sell for in as little as 3 minutes with a no-obligation cash offer.
Estimated market value
$387,500
- Washington
- King County
- Kirkland
- 98034
- Kingsgate
- 14324 126th Avenue NE Unit C201
Nearby cities
Nearby neighborhoods
Nearby zip codes
Other Kirkland Topics
