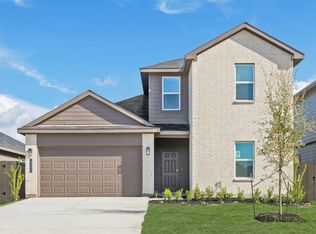
Spacious 5-bedroom home with a versatile 2-story layout designed for modern living and maximum flexibility. The open-concept kitchen flows effortlessly into the dining and living areas—perfect for entertaining or everyday comfort. Generously sized bedrooms upstairs offer ideal space for guests, a home office, or growing households, while the private primary suite provides a quiet retreat. Enjoy an attached garage, central heating and cooling, and durable finishes throughout. Situated on a well-sized lot in the desirable Presswoods community, this home offers both space and convenience with easy access to major roads, shopping, and schools. A rare opportunity to own a move-in ready 5-bedroom—schedule your showing today.
For sale
Price cut: $10K (9/24)
$310,000
14317 Cedarwood Oaks Rd, Splendora, TX 77372
5beds
2,529sqft
Single Family Residence
Built in 2022
9,648 Square Feet Lot
$305,700 Zestimate®
$123/sqft
$42/mo HOA
What's special
Attached garageDurable finishes throughoutCentral heating and coolingOpen-concept kitchenWell-sized lotPrivate primary suiteGenerously sized bedrooms upstairs
- 149 days
- 62
- 4
Zillow last checked:
Listing updated:
Listed by:
Juan Murillo Mendoza TREC #0804840 832-666-6389,
Keller Williams Summit
Source: HAR,MLS#: 16979272
Facts & features
Interior
Bedrooms & bathrooms
- Bedrooms: 5
- Bathrooms: 3
- Full bathrooms: 2
- 1/2 bathrooms: 1
Primary bedroom
- Level: First
- Area: 252
- Dimensions: 18 x 14
Bedroom
- Level: Second
- Area: 121
- Dimensions: 11 x 11
Bedroom
- Level: Second
- Area: 121
- Dimensions: 11 x 11
Bedroom
- Level: Second
- Area: 121
- Dimensions: 11 x 11
Bedroom
- Level: Second
- Area: 121
- Dimensions: 11 x 11
Heating
- Natural Gas
Cooling
- Gas
Appliances
- Included: Disposal, Gas Oven, Microwave, Dishwasher
Features
- Primary Bed - 1st Floor, Walk-In Closet(s)
- Flooring: Carpet, Laminate
Interior area
- Total structure area: 2,529
- Total interior livable area: 2,529 sqft
Property
Parking
- Total spaces: 1
- Parking features: Attached
- Attached garage spaces: 1
Features
- Stories: 2
Lot
- Size: 9,648 Square Feet
- Features: Subdivided, 0 Up To 1/4 Acre
Details
- Parcel number: 537254
Construction
Type & style
- Home type: SingleFamily
- Architectural style: Traditional
- Property subtype: Single Family Residence
Materials
- Brick
- Foundation: Slab
- Roof: Composition
Condition
- New construction: No
- Year built: 2022
Utilities & green energy
- Sewer: Public Sewer
- Water: Public
Community & HOA
Community
- Subdivision: The Presswoods
HOA
- Has HOA: Yes
- HOA fee: $500 annually
Location
- Region: Splendora
Financial & listing details
- Price per square foot: $123/sqft
- Tax assessed value: $292,237
- Annual tax amount: $9,892
- Date on market: 5/4/2026
- Listing terms: Cash,Conventional,FHA,VA Loan
- Road surface type: Concrete
Estimated market value
$305,700
$290,000 - $321,000
$2,196/mo
Price history
| Date | Event | Price |
|---|---|---|
| 9/24/2026 | Price change | $310,000-3.1%$123/sqft |
Source:  HAR #16979272 Report a problem HAR #16979272 Report a problem | ||
| 8/11/2026 | Price change | $320,000-1.5%$127/sqft |
Source: HAR #16979272 Report a problem | ||
| 7/13/2026 | Price change | $325,000-3%$129/sqft |
Source: HAR #16979272 Report a problem | ||
| 5/4/2026 | Listed for sale | $335,000+20.1%$132/sqft |
Source: HAR #16979272 Report a problem | ||
| 9/19/2023 | Listing removed | -- |
Source:  DR Horton Report a problem DR Horton Report a problem | ||
| 9/19/2023 | Pending sale | $278,990$110/sqft |
Source: DR Horton Report a problem | ||
| 9/18/2023 | Listed for sale | $278,990$110/sqft |
Source: DR Horton Report a problem | ||
| 9/18/2023 | Pending sale | $278,990$110/sqft |
Source: DR Horton Report a problem | ||
| 8/25/2023 | Price change | $278,990-0.7%$110/sqft |
Source: DR Horton Report a problem | ||
| 8/3/2023 | Price change | $280,990-2.1%$111/sqft |
Source: DR Horton Report a problem | ||
| 7/11/2023 | Price change | $286,990-5.3%$113/sqft |
Source: DR Horton Report a problem | ||
| 5/12/2023 | Price change | $302,990+1%$120/sqft |
Source: DR Horton Report a problem | ||
| 3/10/2023 | Listed for sale | $299,990$119/sqft |
Source: DR Horton Report a problem | ||
Public tax history
| Year | Property taxes | Tax assessment |
|---|---|---|
| 2025 | $5,509 -0.6% | $292,237 -0.4% |
| 2024 | $5,543 +403.8% | $293,433 +387.8% |
| 2023 | $1,100 | $60,160 |
Find assessor info on the county website
Monthly payment
Est. payment
Payment breakdown
Explore the cost of this home by adjusting the details. Changes won't be saved.Climate risks
Neighborhood: 77372
Nearby schools
Schools provided by the listing agent
- Elementary: Piney Woods Elementary School
- Middle: Splendora Junior High
- High: Splendora High School
Source: HAR. This data may not be complete. We recommend contacting the local school district to confirm school assignments for this home.
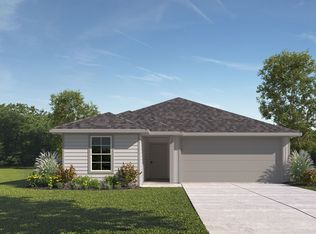
- $232,8004 bd2 ba1.6k sqft14324 Cedarwood Oaks Rd, Splendora, TX 77372Off Market
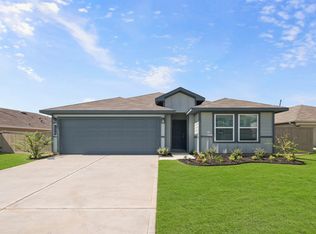
- $236,1004 bd2 ba1.7k sqft14429 Gray Rocks Rd, Splendora, TX 77372Off Market
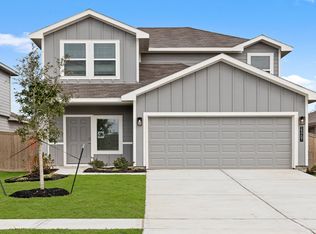
- $243,9004 bd3 ba2.1k sqft23707 Silver Concord Dr, Splendora, TX 77372Off Market

- $248,3004 bd3 ba2.1k sqft14565 Lily Plains Dr, Splendora, TX 77372Off Market
Similar homes
- $259,0004 bd3 ba2.1k sqft14204 Fern Meadows Dr, Splendora, TX 77372For Sale
 MLS ID #50518571, Sandra Morgado, LPT Realty, LLC. HAR
 - $277,9905 bd3 ba2.1k sqft23721 Golden Pheasant Ln, Splendora, TX 77372New Construction
 HAR
HAR - $305,0004 bd3 ba2.1k sqft23535 Skyward Ln, Splendora, TX 77372New Construction
 MLS ID #96006173, Meredith Marti, Keller Williams City View. HAR
 - $244,0004 bd3 ba2.1k sqft14428 Gray Rocks Rd, Splendora, TX 77372For Sale
 MLS ID #16150479, Marleah Rodriquez, Berkshire Hathaway HomeServices Premier Properties. HAR
