Skip main navigation
Off market
  • $616,300

    14318 Camack Trl, Midlothian, VA 23114

    5beds
    3,320sqft
    Detached
    Built in 2004
    7,623 Square Feet Lot
    $616,300 Zestimate®
    $186/sqft
    $3,281 Estimated rent

    Home value

    $616,300

    $585,000 - $647,000

    $3,281/mo

    Zestimate® history
    Loading
    Loading...

    Owner options

    List your home for rent

    $3,281/mo

    Rent Zestimate®

    Find your next renter with Zillow Rental Manager. Plus, with online applications, you can quickly screen prospective tenants – for free.

    Learn more

    $3,281/mo

    Rent Zestimate®

    Refinance and save

    $3,696/mo

    Est. payment

    Refinancing to a lower rate could help reduce your monthly payments and save thousands over the life of the loan.

    See today's rates

    $3,696/mo

    Est. payment

    Explore your selling options

    Work with a Zillow partner agent

    Leverage their expertise and Zillow's premium Showcase listings to get your home seen by more buyers.

    Get started

    List with your own agent

    Get your home in front of millions of buyers by listing it on Zillow.

    Learn how to do it

    Sell it yourself

    Take full control of how buyers see your home on Zillow by listing For Sale by Owner (FSBO).

    List your home

    What's special

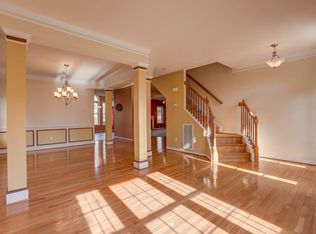
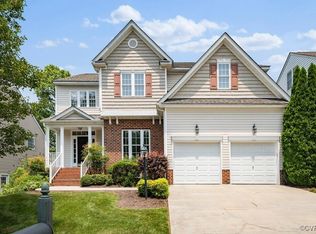
    NICE NEW PRICE! From the gorgeous 2-story palladian windows across the back of the home to the upgraded woodwork in the front rooms, this pretty one is sure to please! Hardwoods cover the entire first level, and built-in cabinetry, wainscoting & decorative columns add character to the spaces. Beautiful kitchen with granite counter-tops, stainless appliances, and plenty of custom cabinetry; walk-in pantry and large island, too. Dramatic two-story family room is open to the kitchen and overlooks the backyard. First floor bedroom with full bath is perfectly private for guests/in-laws, or use it as your home office! The other bedrooms are upstairs, including a spacious master bedroom with sitting alcove, 2 walk-in closets, and an elegant master bath. 3rd floor rec room is finished with beadboard molding and recessed lighting. Huge walk-in storage area, too! Freshly-stained deck overlooks the fenced backyard, and it's just a short walk to Charter Colony's amazing amenities: pool with slide & zero-entry area, clubhouse, newly-refreshed playground, lighted basketball/tennis/pickleball courts & more.

    This property is off market, which means it's not currently listed for sale or rent on Zillow. This may be different from what's available on other websites or public sources.
    Facts & features

    Interior

    Bedrooms & bathrooms
    • Bedrooms: 5
    • Bathrooms: 3
    • Full bathrooms: 3
    Heating
    • Forced air, Gas
    Cooling
    • Central
    Appliances
    • Included: Dishwasher
    Features
    • Flooring: Tile, Carpet, Hardwood
    • Basement: None
    • Attic: Walk-Up, Part Finished
    • Has fireplace: Yes
    Interior area
    • Total interior livable area: 3,320 sqft

    Property

    Parking
    • Parking features: Garage - Attached
    Features
    • Exterior features: Other
    Lot
    • Size: 7,623 sqft
    Details
    • Parcel number: 725698168000000

    Construction

    Type & style
    • Home type: SingleFamily
    • Property subtype: Detached
    Materials
    • Wood
    • Roof: Composition
    Condition
    • Year built: 2004

    Utilities & green energy

    • Sewer: Public Sewer

    Community & neighborhood

    Location
    • Region: Midlothian

    HOA & financial

    HOA
    • Has HOA: Yes
    • HOA fee: $70 monthly

    Other

    Other facts
    • New Resale: Resale (occupied at least once)
    • Property Sub Type: Detached
    • Property Type: Single Family
    • Siding: Brick, Vinyl
    • Structure: Block, Frame
    • Basement Type: Crawl Space
    • Num Cars: 2
    • Wall Type: Drywall
    • Year Blt Desc: Actual
    • Interior: Built In Cabinet/Bookcases, Pantry, 9 Ft + Ceilings, 1st Floor Bedrm W/ Full Bath, MBR Bath, Recessed Lighting, Internal Balcony, Island, Countertops - Granite/Stone, Garden Tub
    • Disclosures: Office
    • Heating: 2 Zoned Heat
    • Appl Equip: Disposal
    • Cooling: Electric
    • Style: Transitional
    • Exterior: Irrigation System, Palladian Windows
    • Attic: Walk-Up, Part Finished
    • Fee Period: Quarterly
    • Pool Desc: Community/Off Site
    • Fenced: Rear Only, Picket
    • Lot Description: Landscaped
    • Sewer: Public Sewer
    • Water: Public Water
    • Legal Description: TANNER VILLAGE SEC A 060
    • Parcel Number: 725-69-81-68-000-000

    Price history

    DateEventPrice
    3/24/2021Listing removed--
    Source: Owner Report a problem
    8/24/2018Sold$393,000-1.4%$118/sqft
    Source: CVRMLS #1824794 Report a problem
    6/28/2018Listed for sale$398,500+9.6%$120/sqft
    Source: Owner Report a problem
    7/15/2015Sold$363,500-0.4%$109/sqft
    Source: CVRMLS #1513157 Report a problem
    6/12/2015Price change$364,950-1.4%$110/sqft
    Source: Hometown Realty Services #1513157 Report a problem
    5/18/2015Price change$369,950-2.6%$111/sqft
    Source: Hometown Realty Services #1513157 Report a problem
    5/7/2015Listed for sale$379,950+16.4%$114/sqft
    Source: Hometown Realty Services #1513157 Report a problem
    10/21/2011Sold$326,500+16.7%$98/sqft
    Source: Public Record Report a problem
    6/9/2011Price change$279,700-5%$84/sqft
    Source: RE/MAX COMMONWEALTH #1111594 Report a problem
    5/18/2011Price change$294,500-5%$89/sqft
    Source: RE/MAX COMMONWEALTH #1111594 Report a problem
    4/21/2011Listed for sale$310,000+11.1%$93/sqft
    Source: RE/MAX Commonwealth #1111594 Report a problem
    2/14/2011Sold$279,000-25.6%$84/sqft
    Source: Public Record Report a problem
    4/2/2010Price change$375,000-0.8%$113/sqft
    Source: Hometown Realty #2932870 Report a problem
    11/1/2009Listed for sale$378,000+6.2%$114/sqft
    Source: Hometown Realty #2932870 Report a problem
    1/3/2005Sold$355,859$107/sqft
    Source: Public Record Report a problem

    Public tax history

    YearProperty taxesTax assessment
    2025$4,946 +1.1%$555,700 +2.2%
    2024$4,892 +3.9%$543,600 +5.1%
    2023$4,707 +11.9%$517,200 +13.1%
    2022$4,207 +9.3%$457,300 +12.8%
    2021$3,850 +0.2%$405,300 +0.2%
    2020$3,841 +5.9%$404,300 +5.9%
    2019$3,628 -5%$381,900 -4.4%
    2018$3,818 +8.9%$399,300 +5.1%
    2017$3,505 $379,800 +4.4%
    2016$3,505 +0.4%$363,800 +0.4%
    2015$3,492 +9.2%$362,400 +9.7%
    2014$3,198 $330,500 +6.9%
    2013-- $309,300 +0.2%
    2012-- $308,600 -5.5%
    2011-- $326,500 -5%
    2010-- $343,800 -5.5%
    2009-- $364,000 -7.2%
    2008-- $392,200 +5.1%
    2007-- $373,300 +26.4%
    2005-- $295,300 +973.8%
    2004-- $27,500

    Find assessor info on the county website

    Neighborhood: 23114

    Nearby schools

    GreatSchools rating
    Schools provided by the listing agent
    • Elementary: Evergreen
    • Middle: Tomahawk Creek
    • High: Midlothian

    Source: The MLS. This data may not be complete. We recommend contacting the local school district to confirm school assignments for this home.

    Get a cash offer in 3 minutes
    Find out how much your home could sell for in as little as 3 minutes with a no-obligation cash offer.
    Estimated market value
    $616,300
    Get a cash offer in 3 minutes
    Find out how much your home could sell for in as little as 3 minutes with a no-obligation cash offer.
    Estimated market value
    $616,300