Skip main navigation
Off market
  • $567,300

    14324 Camack Trl, Midlothian, VA 23114

    4beds
    2,676sqft
    Detached
    Built in 2005
    7,753 Square Feet Lot
    $567,300 Zestimate®
    $212/sqft
    $3,052 Estimated rent

    Home value

    $567,300

    $539,000 - $596,000

    $3,052/mo

    Zestimate® history
    Loading
    Loading...

    Owner options

    List your home for rent

    $3,052/mo

    Rent Zestimate®

    Find your next renter with Zillow Rental Manager. Plus, with online applications, you can quickly screen prospective tenants – for free.

    Learn more

    $3,052/mo

    Rent Zestimate®

    Refinance and save

    $3,456/mo

    Est. payment

    Refinancing to a lower rate could help reduce your monthly payments and save thousands over the life of the loan.

    See today's rates

    $3,456/mo

    Est. payment

    Explore your selling options

    Work with a Zillow partner agent

    Leverage their expertise and Zillow's premium Showcase listings to get your home seen by more buyers.

    Get started

    List with your own agent

    Get your home in front of millions of buyers by listing it on Zillow.

    Learn how to do it

    Sell it yourself

    Take full control of how buyers see your home on Zillow by listing For Sale by Owner (FSBO).

    List your home

    What's special

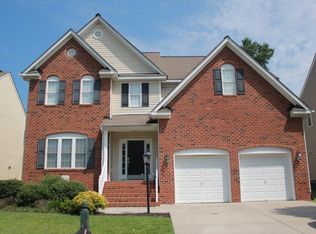
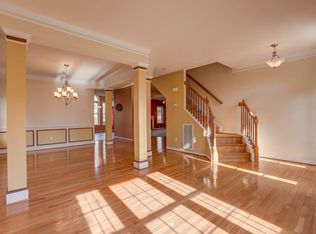
    Elegantly Updated! Recently painted with a neutral pallet inside, this one has everything you're looking for. Open main living area features gas fireplace and plenty of light; gorgeous kitchen with marble countertops, custom tile backsplash, and newer stainless appliances (double oven is very convenient!); sunny morning room with vaulted ceiling and beautiful arched window. The formal dining room delights with wainscoting & crown molding, and in a quiet corner, a first-floor home office with French door. Unique details bring lots of charm & character: hardwood turned staircase, decorative square windows, built-in window seat. All bedrooms upstairs easily fit a queen bed, and the spacious master offers a sitting area. The baths have quartz countertops, including master bath with corner tub and separate shower. Walk up to the 3rd floor to 455 sq. ft. of space available to finish in the future! Fenced backyard with huge freshly-stained deck. Charter Colony living offers a gorgeous pool complex, play areas, lighted sports courts, award-winning schools, and a convenient location that's 5 minutes to everything

    This property is off market, which means it's not currently listed for sale or rent on Zillow. This may be different from what's available on other websites or public sources.
    Facts & features

    Interior

    Bedrooms & bathrooms
    • Bedrooms: 4
    • Bathrooms: 3
    • Full bathrooms: 2
    • 1/2 bathrooms: 1
    Heating
    • Forced air, Gas
    Cooling
    • Central
    Appliances
    • Included: Dishwasher, Microwave
    Features
    • Flooring: Tile, Carpet, Hardwood
    • Basement: None
    • Attic: Walk-Up, Expandable
    • Has fireplace: Yes
    Interior area
    • Total interior livable area: 2,676 sqft

    Property

    Parking
    • Parking features: Garage - Attached
    Features
    • Exterior features: Other
    Lot
    • Size: 7,753 sqft
    Details
    • Parcel number: 725698117800000

    Construction

    Type & style
    • Home type: SingleFamily
    • Property subtype: Detached
    Materials
    • Wood
    • Roof: Composition
    Condition
    • Year built: 2005

    Utilities & green energy

    • Sewer: Community Sewer

    Community & neighborhood

    Location
    • Region: Midlothian

    HOA & financial

    HOA
    • Has HOA: Yes
    • HOA fee: $70 monthly

    Other

    Other facts
    • New Resale: Resale (occupied at least once)
    • Property Sub Type: Detached
    • Property Type: Single Family
    • Structure: Block, Frame
    • Amenity: Association, Playground, Clubhouse, Jogging Path, Lifeguard, Sports Field, Picnic Area
    • Basement Type: Crawl Space
    • Cooling: Electric
    • Num Cars: 2
    • Wall Type: Drywall
    • Year Blt Desc: Actual
    • Interior: Pantry, 9 Ft + Ceilings, MBR Bath, Recessed Lighting, Island, Countertops - Granite/Stone, Garden Tub
    • Siding: Vinyl
    • Disclosures: Office
    • Appl Equip: Disposal, Electric Cooking, Double Oven, Drop-In Range
    • Style: Transitional
    • Exterior: Irrigation System, Outdoor Lighting
    • Attic: Walk-Up, Expandable
    • Fee Period: Quarterly
    • Restrictions: Assoc Restrictions
    • Pool Desc: Community/Off Site
    • Fenced: Rear Only, Picket
    • Lot Description: Landscaped
    • Sewer: Community Sewer
    • Water: Public Water
    • Legal Description: TANNER VILLAGE SEC A 059
    • Parcel Number: 725-69-81-17-800-000

    Price history

    DateEventPrice
    3/7/2019Sold$364,500-1.2%$136/sqft
    Source: CVRMLS #1902701 Report a problem
    1/31/2019Listed for sale$369,000+11.1%$138/sqft
    Source: Napier REALTORS ERA #1902701 Report a problem
    11/13/2015Sold$332,000-0.9%$124/sqft
    Source: CVRMLS #1522474 Report a problem
    8/9/2015Listed for sale$334,900-0.8%$125/sqft
    Source: Oakstone Properties #1522474 Report a problem
    6/7/2005Sold$337,687$126/sqft
    Source: Public Record Report a problem

    Public tax history

    YearProperty taxesTax assessment
    2025$4,450 +1.1%$500,000 +2.2%
    2024$4,404 +3.9%$489,300 +5%
    2023$4,240 +11.7%$465,900 +12.9%
    2022$3,796 +9.9%$412,600 +13.5%
    2021$3,454 +0.3%$363,600 +0.3%
    2020$3,445 +4.9%$362,600 +4.9%
    2019$3,284 -3.4%$345,700 -2.7%
    2018$3,399 +9.2%$355,200 +4.4%
    2017$3,112 $340,300 +5.4%
    2016$3,112 -3.2%$322,900 -3.2%
    2015$3,216 +9.9%$333,700 +10.4%
    2014$2,927 $302,300 +5.9%
    2013-- $285,400 +1%
    2012-- $282,600 -6.2%
    2011-- $301,300 -2.3%
    2010-- $308,500 -8.4%
    2009-- $336,900 -6.3%
    2008-- $359,500 +4.4%
    2007-- $344,400 +28.7%
    2005-- $267,600 +873.1%
    2004-- $27,500

    Find assessor info on the county website

    Neighborhood: 23114

    Nearby schools

    GreatSchools rating
    Schools provided by the listing agent
    • Elementary: Evergreen
    • Middle: Tomahawk Creek
    • High: Midlothian

    Source: The MLS. This data may not be complete. We recommend contacting the local school district to confirm school assignments for this home.

    Get a cash offer in 3 minutes
    Find out how much your home could sell for in as little as 3 minutes with a no-obligation cash offer.
    Estimated market value
    $567,300
    Get a cash offer in 3 minutes
    Find out how much your home could sell for in as little as 3 minutes with a no-obligation cash offer.
    Estimated market value
    $567,300