MULTIPLE OFFERS! SOLD $13K ABOVE LIST price! Beautifully RENOVATED, one-of-a-kind 3-bedroom, 2-level townhouse-style condo featuring modern finishes, functional living spaces, and a private outdoor retreat! Step inside to a bright, open-concept floor plan featuring brand-new luxury vinyl plank flooring, contemporary lighting, and abundant windows. The heart of the home is the stunning gourmet kitchen, thoughtfully updated with quartz countertops, crisp white cabinetry, brand-new stainless steel appliances (2026), and designer lighting. A spacious breakfast bar seamlessly connects the kitchen to the living area, making everyday living and entertaining effortless. Just off the kitchen, the dining area is accented by a stylish chandelier and opens to a fully fenced private patio through sliding glass doors, creating an ideal indoor-outdoor flow. The main level also includes a welcoming foyer, a convenient half bath, and a laundry closet with electrolux full washer and dryer. Upstairs, you’ll find three well-proportioned bedrooms, including a spacious primary bedroom with a new ceiling fan, along with a fully remodeled hallway bathroom featuring modern finishes. Additional upgrades include new carpet, new windows (2026), a new screened patio door, and a new garage door with remote (2026). The home also offers the convenience of a one-car garage with a private walkway leading directly to the patio. Ideally located just minutes from abundant shopping, dining, Dutch Village Farmer’s Market, Villages of Marlborough, and shops along John Rogers Blvd, Rt. 202 and Main St. Enjoy outdoor recreation at nearby Hakes Lakewood Park, scenic walking areas along the Western Branch Patuxent River and Federal Spring Rec Center. Easy access to major commuter routes including Rt. 202, Old Marlboro Rd, Crain Hwy/Rt. 301 and Rt. 4.
Sold for $310,000
Zestimate®
$310,000
14318 Colonel Clagett Ct #321, Upper Marlboro, MD 20772
3beds
1,167sqft
Townhouse
Built in 1987
-- sqft lot
$310,000 Zestimate®
$266/sqft
$2,649 Estimated rent
Home value
$310,000
$279,000 - $344,000
$2,649/mo
Zestimate® history
Owner options
List your home for rent
$2,649/mo
Rent Zestimate®
Find your next renter with Zillow Rental Manager. Plus, with online applications, you can quickly screen prospective tenants – for free.
$2,649/mo
Rent Zestimate®
Refinance and save
$2,205/mo
Est. payment
Refinancing to a lower rate could help reduce your monthly payments and save thousands over the life of the loan.
$2,205/mo
Est. payment
Explore your selling options
Work with a Zillow partner agent
Leverage their expertise and Zillow's premium Showcase listings to get your home seen by more buyers.
Get startedList with your own agent
Get your home in front of millions of buyers by listing it on Zillow.
Learn how to do itSell it yourself
Take full control of how buyers see your home on Zillow by listing For Sale by Owner (FSBO).
List your homeWhat's special
Contemporary lightingStylish chandelierCrisp white cabinetryBeautifully renovatedPrivate outdoor retreatModern finishesFully fenced private patio
Zillow last checked:
Listing updated:
Listed by:
CallCathy Poungmalai 703-786-5776,
EXP Realty, LLC
Bought with:
Jennifer Burns, 598856
Samson Properties
Source: Bright MLS,MLS#: MDPG2202038
Facts & features
Interior
Bedrooms & bathrooms
- Bedrooms: 3
- Bathrooms: 2
- Full bathrooms: 1
- 1/2 bathrooms: 1
- Main level bathrooms: 1
Rooms
- Room types: Living Room, Dining Room, Primary Bedroom, Bedroom 2, Bedroom 3, Kitchen, Foyer, Bathroom 1, Half Bath
Primary bedroom
- Features: Ceiling Fan(s), Flooring - Carpet
- Level: Main
- Area: 144 Square Feet
- Dimensions: 12 X 12
Bedroom 2
- Features: Flooring - Carpet
- Level: Main
- Area: 96 Square Feet
- Dimensions: 12 X 8
Bedroom 3
- Features: Flooring - Carpet
- Level: Main
- Area: 72 Square Feet
- Dimensions: 9 X 8
Bathroom 1
- Features: Bathroom - Tub Shower
- Level: Main
Dining room
- Features: Flooring - Luxury Vinyl Plank
- Level: Main
- Area: 80 Square Feet
- Dimensions: 8 X 10
Foyer
- Features: Flooring - Luxury Vinyl Plank
- Level: Main
Half bath
- Level: Main
Kitchen
- Features: Countertop(s) - Quartz, Flooring - Luxury Vinyl Plank, Kitchen - Electric Cooking, Lighting - Ceiling, Recessed Lighting, Pantry
- Level: Main
- Area: 72 Square Feet
- Dimensions: 8 X 9
Living room
- Features: Flooring - Luxury Vinyl Plank
- Level: Main
- Area: 187 Square Feet
- Dimensions: 17 X 11
Heating
- Forced Air, Heat Pump, Electric
Cooling
- Central Air, Electric
Appliances
- Included: Microwave, Dishwasher, Disposal, Dryer, Oven/Range - Electric, Refrigerator, Stainless Steel Appliance(s), Washer, Water Heater, Washer/Dryer Stacked, Electric Water Heater
- Laundry: Main Level, Washer In Unit, Dryer In Unit
Features
- Dining Area, Open Floorplan, Kitchen - Gourmet, Recessed Lighting, Upgraded Countertops, Bathroom - Tub Shower, Ceiling Fan(s), Chair Railings, Pantry, Crown Molding, Dry Wall
- Flooring: Luxury Vinyl, Carpet
- Doors: Sliding Glass
- Has basement: No
- Has fireplace: No
Interior area
- Total structure area: 1,167
- Total interior livable area: 1,167 sqft
- Finished area above ground: 1,167
- Finished area below ground: 0
Property
Parking
- Total spaces: 1
- Parking features: Garage Door Opener, Private, Attached
- Attached garage spaces: 1
Accessibility
- Accessibility features: Other
Features
- Levels: Two
- Stories: 2
- Patio & porch: Patio
- Pool features: None
- Fencing: Full,Privacy,Back Yard,Wood
- Has view: Yes
- View description: Trees/Woods
Details
- Additional structures: Above Grade, Below Grade
- Parcel number: 17030223974
- Zoning: RU
- Special conditions: Standard
Construction
Type & style
- Home type: Townhouse
- Architectural style: Colonial,Contemporary
- Property subtype: Townhouse
Materials
- Vinyl Siding
- Foundation: Other
Condition
- Excellent,Very Good
- New construction: No
- Year built: 1987
Utilities & green energy
- Sewer: Public Sewer
- Water: Public
Community & HOA
Community
- Condo and coop fee: $233 monthly
- Subdivision: Marlborough Condominium
HOA
- Has HOA: Yes
- Amenities included: Common Grounds, Golf Course, Tot Lots/Playground, Jogging Path
- Services included: Common Area Maintenance, Maintenance Structure, Insurance, Maintenance Grounds, Management, Recreation Facility, Reserve Funds, Road Maintenance, Snow Removal, Trash
- HOA fee: $210 annually
- HOA name: BLACKSTONE MANAGEMENT
- Second HOA name: Marlborough Condo Association
Location
- Region: Upper Marlboro
Financial & listing details
- Price per square foot: $266/sqft
- Tax assessed value: $233,533
- Annual tax amount: $3,387
- Date on market: 5/8/2026
- Listing agreement: Exclusive Right To Sell
- Listing terms: Cash,Conventional
- Ownership: Condominium
Price history
| Date | Event | Price |
|---|---|---|
| 7/30/2026 | Sold | $310,000+4.4%$266/sqft |
Source:  Bright MLS #MDPG2202038 Report a problem Bright MLS #MDPG2202038 Report a problem | ||
| 7/9/2026 | Contingent | $297,000$254/sqft |
Source: Bright MLS #MDPG2202038 Report a problem | ||
| 6/8/2026 | Listed for sale | $297,000$254/sqft |
Source: Bright MLS #MDPG2202038 Report a problem | ||
| 5/15/2026 | Contingent | $297,000$254/sqft |
Source: Bright MLS #MDPG2202038 Report a problem | ||
| 5/14/2026 | Price change | $297,000+11.2%$254/sqft |
Source: eXp Realty #MDPG2202038 Report a problem | ||
| 5/8/2026 | Listed for sale | $267,000+104.6%$229/sqft |
Source: Bright MLS #MDPG2202038 Report a problem | ||
| 5/5/2003 | Sold | $130,500$112/sqft |
Source: Public Record Report a problem | ||
Public tax history
| Year | Property taxes | Tax assessment |
|---|---|---|
| 2025 | $2,652 +10.8% | $228,000 +5.9% |
| 2024 | $2,395 +6.2% | $215,333 +6.2% |
| 2023 | $2,254 +6.7% | $202,667 +6.7% |
| 2022 | $2,113 +13.5% | $190,000 +13.5% |
| 2021 | $1,861 +15.7% | $167,333 +15.7% |
| 2020 | $1,609 -3.9% | $144,667 +28.4% |
| 2019 | $1,674 | $112,667 |
| 2018 | $1,674 +9% | $112,667 +9% |
| 2017 | $1,536 -32.1% | $103,333 +9.9% |
| 2016 | $2,260 | $94,000 |
| 2015 | $2,260 | $94,000 |
| 2014 | $2,260 | $94,000 -44% |
| 2013 | -- | $168,000 |
| 2012 | -- | $168,000 |
| 2011 | -- | $168,000 -34.9% |
| 2010 | -- | $258,000 +19.4% |
| 2009 | -- | $216,000 +24.1% |
| 2008 | -- | $174,000 +31.8% |
| 2007 | -- | $132,000 +9.7% |
| 2006 | -- | $120,332 +10.7% |
| 2005 | -- | $108,666 +12% |
| 2004 | -- | $97,000 |
| 2003 | -- | $97,000 +0.3% |
| 2002 | -- | $96,666 +0.7% |
| 2001 | -- | $96,000 |
Find assessor info on the county website
Neighborhood: 20772
Nearby homes
- $300,0002 bd2 ba1.3k sqft14322 Colonel Clagett Ct #323, Upper Marlboro, MD 20772Sold

- $295,0002 bd2 ba1.3k sqft14324 Colonel Clagett Ct #324, Upper Marlboro, MD 20772Sold
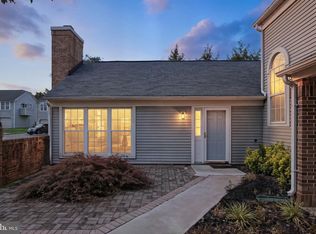
- $263,000-- bd-- ba1.1k sqft14320 Colonel Clagett Ct #322, Upper Marlboro, MD 20772Off Market
- $274,700-- bd-- ba1.3k sqft14330 Colonel Clagett Ct #327, Upper Marlboro, MD 20772Off Market
- $266,900-- bd-- ba1.3k sqft14316 Colonel Clagett Ct #320, Upper Marlboro, MD 20772Off Market
- $269,5002 bd2 ba1.3k sqft14326 Colonel Clagett Ct #325, Upper Marlboro, MD 20772Off Market
- $283,8003 bd2 ba1.4k sqft14328 Colonel Clagett Ct #326, Upper Marlboro, MD 20772Off Market
- $277,8002 bd1 ba1.3k sqft14326 Colonel Clagett Ct, Upper Marlboro, MD 20772Off Market
Nearby schools
GreatSchools rating
- 7/10Barack Obama Elementary SchoolGrades: PK-5Distance: 1.8 mi
- 2/10James Madison Middle SchoolGrades: 6-8Distance: 5.1 mi
- 3/10Dr. Henry A. Wise Jr. High SchoolGrades: 9-12Distance: 2 mi
Schools provided by the listing agent
- Elementary: Barack Obama
- Middle: James Madison
- High: Dr. Henry A. Wise Jr.
- District: Prince George's County Public Schools
Source: Bright MLS. This data may not be complete. We recommend contacting the local school district to confirm school assignments for this home.
Get a cash offer in 3 minutes
Find out how much your home could sell for in as little as 3 minutes with a no-obligation cash offer.
Estimated market value
$310,000
Get a cash offer in 3 minutes
Find out how much your home could sell for in as little as 3 minutes with a no-obligation cash offer.
Estimated market value
$310,000
- Maryland
- Prince Georges County
- Upper Marlboro
- 20772
- 14318 Colonel Clagett Ct Unit 321
Nearby cities
Nearby neighborhoods
Nearby zip codes
Other Upper Marlboro Topics
