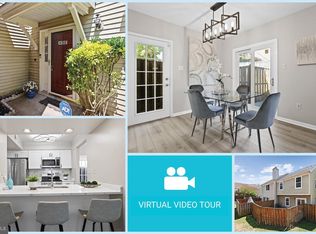
Discover the charm and comfort of this beautifully upgraded condo nestled in the desirable Marlborough community. This inviting residence, built in 1987, boasts a perfect blend of modern convenience and classic style, making it an ideal choice for those seeking a cozy yet sophisticated living space. Step inside to find an open floor plan that seamlessly connects the living and dining areas, creating an inviting atmosphere perfect for entertaining or relaxing after a long day. The spacious entry-level bedroom offers flexibility for guests or can be transformed into a home office, catering to your lifestyle needs. Natural light pours in through thoughtfully placed windows, enhanced by elegant window treatments that add a touch of sophistication. The heart of the home features a well-appointed kitchen equipped with essential appliances, including a sleek electric oven/range, refrigerator, dishwasher, and disposal. Whether you're preparing a gourmet meal or a quick snack, this kitchen is designed for efficiency and ease. The adjoining dining area is perfect for hosting dinner parties or enjoying casual meals with loved ones. Retreat to the primary bath, where you can unwind in a serene environment. The thoughtful layout ensures privacy and comfort, making it a perfect sanctuary at the end of the day. Step outside to your private patio, an ideal spot for morning coffee or evening relaxation, surrounded by the tranquility of the community. The attached garage, equipped with a garage door opener, provides convenience and security, ensuring your vehicle is protected from the elements. The Marlborough community offers additional amenities, including tot lots and playgrounds, perfect for outdoor enjoyment. With an association that covers exterior building maintenance, insurance, management, reserve funds, and snow removal, you can enjoy a low-maintenance lifestyle. This townhouse is not just a home; it's a lifestyle choice that combines comfort, convenience, and community. Don't miss the opportunity to make this exceptional property your own!
Sold for $300,000
$300,000
14322 Colonel Clagett Ct #323, Upper Marlboro, MD 20772
2beds
1,367sqft
Townhouse
Built in 1987
-- sqft lot
$299,400 Zestimate®
$219/sqft
$2,485 Estimated rent
Home value
$299,400
$266,000 - $335,000
$2,485/mo
Zestimate® history
Owner options
List your home for rent
$2,485/mo
Rent Zestimate®
Find your next renter with Zillow Rental Manager. Plus, with online applications, you can quickly screen prospective tenants – for free.
$2,485/mo
Rent Zestimate®
Refinance and save
$2,126/mo
Est. payment
Refinancing to a lower rate could help reduce your monthly payments and save thousands over the life of the loan.
$2,126/mo
Est. payment
Explore your selling options
Work with a Zillow partner agent
Leverage their expertise and Zillow's premium Showcase listings to get your home seen by more buyers.
Get startedList with your own agent
Get your home in front of millions of buyers by listing it on Zillow.
Learn how to do itSell it yourself
Take full control of how buyers see your home on Zillow by listing For Sale by Owner (FSBO).
List your homeWhat's special
Attached garageGarage door openerPrivate patioLiving and dining areasEssential appliancesNatural lightElegant window treatments
Zillow last checked:
Listing updated:
Listed by:
Paul Marston 202-247-1825,
Long & Foster Real Estate, Inc.
Bought with:
Ms. Mattie Cox, RS319865
Bennett Realty Solutions
Source: Bright MLS,MLS#: MDPG2177896
Facts & features
Interior
Bedrooms & bathrooms
- Bedrooms: 2
- Bathrooms: 2
- Full bathrooms: 2
- Main level bathrooms: 2
- Main level bedrooms: 2
Rooms
- Room types: Bedroom 2, Bedroom 1, Bathroom 1, Bathroom 2
Bedroom 1
- Level: Main
Bedroom 2
- Level: Main
Bathroom 1
- Level: Main
Bathroom 2
- Level: Main
Heating
- Forced Air, Heat Pump, Electric
Cooling
- Ceiling Fan(s), Central Air, Heat Pump, Electric
Appliances
- Included: Dishwasher, Disposal, Dryer, Oven/Range - Electric, Refrigerator, Cooktop, Washer, Electric Water Heater
Features
- Dining Area, Entry Level Bedroom, Open Floorplan, Primary Bath(s), Vaulted Ceiling(s)
- Windows: Window Treatments
- Has basement: No
- Number of fireplaces: 1
- Fireplace features: Equipment, Glass Doors, Screen
Interior area
- Total structure area: 1,367
- Total interior livable area: 1,367 sqft
- Finished area above ground: 1,367
Property
Parking
- Total spaces: 1
- Parking features: Garage Faces Front, Detached
- Garage spaces: 1
Accessibility
- Accessibility features: Accessible Entrance
Features
- Levels: One
- Stories: 1
- Patio & porch: Patio
- Pool features: None
- Fencing: Back Yard
Details
- Additional structures: Above Grade
- Parcel number: 17030223990
- Zoning: RU
- Special conditions: Standard
Construction
Type & style
- Home type: Townhouse
- Architectural style: Ranch/Rambler
- Property subtype: Townhouse
Materials
- Brick, Brick Front, Combination
- Foundation: Other
Condition
- Excellent
- New construction: No
- Year built: 1987
Utilities & green energy
- Sewer: Public Sewer
- Water: Public
Community & HOA
Community
- Condo and coop fee: $220 monthly
- Subdivision: Marlborough
HOA
- Has HOA: Yes
- Amenities included: Tot Lots/Playground
- Services included: Maintenance Structure, Insurance, Management, Reserve Funds, Snow Removal
- HOA fee: $195 annually
- HOA name: BLACKSTONE MANAGEMENT
Location
- Region: Upper Marlboro
Financial & listing details
- Price per square foot: $219/sqft
- Tax assessed value: $242,300
- Annual tax amount: $3,995
- Date on market: 10/2/2025
- Listing agreement: Exclusive Right To Sell
- Inclusions: Parking Included In Listprice,
- Ownership: Condominium
Price history
| Date | Event | Price |
|---|---|---|
| 11/14/2025 | Sold | $300,000$219/sqft |
Source:  Bright MLS #MDPG2177896 Report a problem Bright MLS #MDPG2177896 Report a problem | ||
| 11/8/2025 | Pending sale | $300,000$219/sqft |
Source: Bright MLS #MDPG2177896 Report a problem | ||
| 11/1/2025 | Listed for sale | $300,000$219/sqft |
Source: Bright MLS #MDPG2177896 Report a problem | ||
| 10/9/2025 | Pending sale | $300,000$219/sqft |
Source: Bright MLS #MDPG2177896 Report a problem | ||
| 10/2/2025 | Listed for sale | $300,000+70.5%$219/sqft |
Source: Bright MLS #MDPG2177896 Report a problem | ||
| 9/25/2025 | Sold | $176,000+40.8%$129/sqft |
Source: Public Record Report a problem | ||
| 9/30/2002 | Sold | $125,000$91/sqft |
Source: Public Record Report a problem | ||
Public tax history
| Year | Property taxes | Tax assessment |
|---|---|---|
| 2025 | $3,994 +70.1% | $242,300 +14.7% |
| 2024 | $2,349 +17.3% | $211,200 +17.3% |
| 2023 | $2,003 +20.9% | $180,100 +20.9% |
| 2022 | $1,657 +6.4% | $149,000 +6.4% |
| 2021 | $1,557 +6.9% | $140,000 +6.9% |
| 2020 | $1,457 -13% | $131,000 +16.3% |
| 2019 | $1,674 | $112,667 |
| 2018 | $1,674 +9% | $112,667 +9% |
| 2017 | $1,536 -37.9% | $103,333 +9.9% |
| 2016 | $2,474 | $94,000 |
| 2015 | $2,474 | $94,000 |
| 2014 | $2,474 | $94,000 -41.3% |
| 2013 | -- | $160,000 |
| 2012 | -- | $160,000 |
| 2011 | -- | $160,000 -36% |
| 2010 | -- | $250,000 +18.9% |
| 2009 | -- | $210,332 +23.2% |
| 2008 | -- | $170,666 +30.3% |
| 2007 | -- | $131,000 +6.5% |
| 2006 | -- | $123,000 +7% |
| 2005 | -- | $115,000 +7.5% |
| 2004 | -- | $107,000 |
| 2003 | -- | $107,000 +2.6% |
| 2002 | -- | $104,332 +5.4% |
| 2001 | -- | $99,000 |
Find assessor info on the county website
Neighborhood: 20772
Nearby homes
- $310,0003 bd2 ba1.1k sqft14318 Colonel Clagett Ct #321, Upper Marlboro, MD 20772Sold
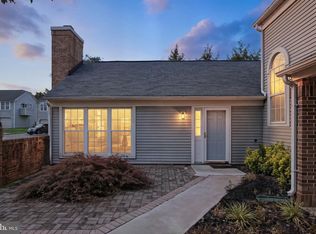
- $295,0002 bd2 ba1.3k sqft14324 Colonel Clagett Ct #324, Upper Marlboro, MD 20772Sold
- $263,000-- bd-- ba1.1k sqft14320 Colonel Clagett Ct #322, Upper Marlboro, MD 20772Off Market
- $274,700-- bd-- ba1.3k sqft14330 Colonel Clagett Ct #327, Upper Marlboro, MD 20772Off Market
- $266,900-- bd-- ba1.3k sqft14316 Colonel Clagett Ct #320, Upper Marlboro, MD 20772Off Market
- $269,5002 bd2 ba1.3k sqft14326 Colonel Clagett Ct #325, Upper Marlboro, MD 20772Off Market
- $283,8003 bd2 ba1.4k sqft14328 Colonel Clagett Ct #326, Upper Marlboro, MD 20772Off Market
- $277,8002 bd1 ba1.3k sqft14326 Colonel Clagett Ct, Upper Marlboro, MD 20772Off Market
Nearby schools
GreatSchools rating
- 7/10Barack Obama Elementary SchoolGrades: PK-5Distance: 1.8 mi
- 2/10James Madison Middle SchoolGrades: 6-8Distance: 5.1 mi
- 3/10Dr. Henry A. Wise Jr. High SchoolGrades: 9-12Distance: 2 mi
Schools provided by the listing agent
- District: Prince George's County Public Schools
Source: Bright MLS. This data may not be complete. We recommend contacting the local school district to confirm school assignments for this home.
Get a cash offer in 3 minutes
Find out how much your home could sell for in as little as 3 minutes with a no-obligation cash offer.
Estimated market value
$299,400
Get a cash offer in 3 minutes
Find out how much your home could sell for in as little as 3 minutes with a no-obligation cash offer.
Estimated market value
$299,400
- Maryland
- Prince Georges County
- Upper Marlboro
- 20772
- 14322 Colonel Clagett Ct Unit 323
Nearby cities
Nearby neighborhoods
Nearby zip codes
Other Upper Marlboro Topics
