Skip main navigation
Sold for $490,000
  • $490,000

    14318 Fieldstone Lake Way, Orlando, FL 32824

    5beds
    2,067sqft
    Single Family Residence
    Built in 2006
    0.3 Acres Lot
    $488,200 Zestimate®
    $237/sqft
    $2,862 Estimated rent

    Home value

    $488,200

    $444,000 - $537,000

    $2,862/mo

    Zestimate® history
    Loading
    Loading...

    Owner options

    List your home for rent

    $2,862/mo

    Rent Zestimate®

    Find your next renter with Zillow Rental Manager. Plus, with online applications, you can quickly screen prospective tenants – for free.

    Learn more

    $2,862/mo

    Rent Zestimate®

    Refinance and save

    $3,600/mo

    Est. payment

    Refinancing to a lower rate could help reduce your monthly payments and save thousands over the life of the loan.

    See today's rates

    $3,600/mo

    Est. payment

    Explore your selling options

    Work with a Zillow partner agent

    Leverage their expertise and Zillow's premium Showcase listings to get your home seen by more buyers.

    Get started

    List with your own agent

    Get your home in front of millions of buyers by listing it on Zillow.

    Learn how to do it

    Sell it yourself

    Take full control of how buyers see your home on Zillow by listing For Sale by Owner (FSBO).

    List your home

    What's special

    Sparkling poolExpansive yard spaceQuiet cul-de-sacPrivate fully fenced backyardFirst-floor primary suiteStainless steel kitchen appliancesLuxurious en-suite bath
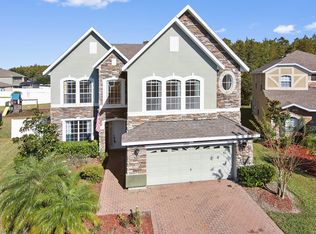
    Welcome to Your Dream Home! This stunning residence is nestled in one of the most sought-after communities — Fieldstone Estates — offering exceptional value, convenience, and lifestyle. Ideally located just 4.3 miles from Orlando International Airport (MCO) and very close to Lake Nona, one of Central Florida’s fastest-growing and most desirable areas. Approximately 15 minutes to Disney World and Universal Studios, and a short 40-minute drive to Cocoa Beach, Cape Canaveral, and Port Canaveral — perfect for spontaneous beach days or catching a cruise. Set on one of the largest lots in the community, this property offers rare space and privacy, backing onto pristine conservation land and tucked away in a quiet cul-de-sac — your own peaceful retreat in the heart of it all. Inside, enjoy stainless steel kitchen appliances and a first-floor primary suite with a luxurious en-suite bath featuring a separate tub and shower. Step outside to your private, fully fenced backyard with a sparkling pool, expansive yard space, and plenty of room for entertaining guests or relaxing with family and pets. Essential amenities like Walmart and Publix are just 1.1 miles away, with quick access to Highway 417 and the Florida Turnpike (91). You’ll also love being near upscale shopping, dining, entertainment, hospitals, schools, and all the major attractions Central Florida offers. And here’s the bonus: The owner is also the agent — providing expert guidance, personalized service, and a smooth, professional transaction from start to finish.

    Zillow last checked:

    Listing updated:

    Listed by:

    Aubrey Hamid 321-228-6880,

    REAL ESTATE 360 INC 321-228-6880,

    Alisha Hamid 407-223-6190,

    REAL ESTATE 360 INC

    Bought with:

    Blanca Urrego

    MY REALTY GROUP, LLC.

    Source: Stellar MLS,MLS#: O6286644MLS LogoOriginating MLS: Orlando Regional

    Facts & features

    Interior

    Bedrooms & bathrooms
    • Bedrooms: 5
    • Bathrooms: 3
    • Full bathrooms: 2
    • 1/2 bathrooms: 1
    Rooms
    • Room types: Attic, Storage Rooms
    Primary bedroom
    • Features: Dual Sinks, Tub with Separate Shower Stall, Walk-In Closet(s)
    • Level: First
    • Area: 192 Square Feet
    • Dimensions: 12x16
    Bedroom 2
    • Features: Built-in Closet
    • Level: Second
    • Area: 121 Square Feet
    • Dimensions: 11x11
    Bedroom 3
    • Features: Built-in Closet
    • Level: Second
    • Area: 110 Square Feet
    • Dimensions: 10x11
    Bedroom 4
    • Features: Built-in Closet
    • Level: Second
    • Area: 110 Square Feet
    • Dimensions: 10x11
    Bathroom 5
    • Features: Built-in Closet
    • Level: Second
    • Area: 139.5 Square Feet
    • Dimensions: 9x15.5
    Dining room
    • Level: First
    • Area: 302.25 Square Feet
    • Dimensions: 15.5x19.5
    Kitchen
    • Level: First
    • Area: 116 Square Feet
    • Dimensions: 8x14.5
    Living room
    • Level: First
    • Area: 302.25 Square Feet
    • Dimensions: 15.5x19.5
    Heating
    • Central
    Cooling
    • Central Air
    Appliances
    • Included: Dishwasher, Disposal, Electric Water Heater, Microwave, Range, Refrigerator
    • Laundry: Electric Dryer Hookup, Laundry Room, Washer Hookup
    Features
    • Ceiling Fan(s), High Ceilings, Living Room/Dining Room Combo, Primary Bedroom Main Floor, Thermostat, Walk-In Closet(s)
    • Flooring: Carpet, Ceramic Tile, Vinyl
    • Doors: Sliding Doors
    • Windows: Blinds
    • Has fireplace: No
    Interior area
    • Total structure area: 2,527
    • Total interior livable area: 2,067 sqft

    Property

    Parking
    • Total spaces: 2
    • Parking features: Driveway, Garage Door Opener
    • Attached garage spaces: 2
    • Has uncovered spaces: Yes
    Features
    • Levels: Two
    • Stories: 2
    • Exterior features: Garden, Private Mailbox, Sidewalk
    • Has private pool: Yes
    • Pool features: Auto Cleaner, Child Safety Fence, Gunite
    • Fencing: Fenced
    Lot
    • Size: 0.3 Acres
    • Features: Conservation Area, Cul-De-Sac
    • Residential vegetation: Fruit Trees
    Details
    • Parcel number: 312430275000220
    • Zoning: P-D
    • Special conditions: None

    Construction

    Type & style
    • Home type: SingleFamily
    • Property subtype: Single Family Residence
    Materials
    • Block, Stucco
    • Foundation: Slab
    • Roof: Shingle
    Condition
    • New construction: No
    • Year built: 2006

    Utilities & green energy

    • Sewer: Public Sewer
    • Water: Public
    • Utilities for property: Cable Available, Electricity Available, Phone Available, Public, Water Available

    Community & HOA

    Community
    • Features: Gated Community - No Guard
    • Security: Gated Community
    • Pet fee: $0 monthly
    • Subdivision: FIELDSTONE ESTATES
    HOA
    • Has HOA: Yes
    • HOA fee: $96 monthly
    • HOA name: Empire Management Group
    Location
    • Region: Orlando

    Financial & listing details

    • Price per square foot: $237/sqft
    • Tax assessed value: $371,557
    • Annual tax amount: $5,674
    • Date on market: 3/10/2025
    • Cumulative days on market: 48 days
    • Listing terms: Cash,Conventional,FHA,VA Loan
    • Ownership: Fee Simple
    • Total actual rent: 0
    • Electric utility on property: Yes
    • Road surface type: Paved

    Price history

    DateEventPrice
    6/11/2025Sold$490,000-2%$237/sqft
    Source: Stellar MLS #O6286644 Report a problem
    4/28/2025Pending sale$499,999$242/sqft
    Source: Stellar MLS #O6286644 Report a problem
    4/10/2025Price change$499,999-2.9%$242/sqft
    Source: Stellar MLS #O6286644 Report a problem
    3/26/2025Price change$515,000-1.9%$249/sqft
    Source: Stellar MLS #O6286644 Report a problem
    3/10/2025Listed for sale$525,000+147.6%$254/sqft
    Source: Stellar MLS #O6286644 Report a problem
    3/24/2021Listing removed--
    Source: Owner Report a problem
    4/11/2019Listing removed$2,200$1/sqft
    Source: Owner Report a problem
    4/6/2019Price change$2,200-4.3%$1/sqft
    Source: Owner Report a problem
    3/26/2019Price change$2,300-14.8%$1/sqft
    Source: Owner Report a problem
    3/22/2019Listed for rent$2,700$1/sqft
    Source: Owner Report a problem
    1/29/2019Sold$212,000-21.5%$103/sqft
    Source: Public Record Report a problem
    1/15/2019Listed for sale$269,900+68.7%$131/sqft
    Source: Coldwell Banker Solomon Real Estate Group, Inc. #S5010533 Report a problem
    3/5/2012Sold$160,000+0.1%$77/sqft
    Source: Public Record Report a problem
    10/25/2011Listed for sale$159,900-58.5%$77/sqft
    Source: Coldwell Banker Residential Real Estate - Orlando #O5069886 Report a problem
    3/12/2007Sold$385,400$186/sqft
    Source: Public Record Report a problem

    Public tax history

    YearProperty taxesTax assessment
    2024$5,674 +6.5%$371,557 +25.1%
    2023$5,326 +14.6%$296,992 +10%
    2022$4,646 +11.9%$269,993 +10%
    2021$4,153 +6.4%$245,448 +7.6%
    2020$3,901 -6.8%$228,066 -6%
    2019$4,185 +4.7%$242,748 +8.5%
    2018$3,995 0%$223,762 +0.2%
    2017$3,995 +6.2%$223,423 +10%
    2016$3,764 +7.6%$203,139 +5.8%
    2015$3,497 +13.8%$192,057 +15.1%
    2014$3,074 +13.9%$166,878 +20.1%
    2013$2,698 +0.5%$138,938 +1.3%
    2012$2,685 +1.9%$137,166 +2.5%
    2011$2,636 -2.7%$133,810 -5.6%
    2010$2,710 $141,729 -14.2%
    2009-- $165,229 -44.4%
    2008$5,178 -6.6%$297,028 -8.1%
    2007$5,547 +501.7%$323,250 +546.5%
    2006$922 +134%$50,000 +138.1%
    2005$394 $21,000
    Find assessor info on the county website

    Neighborhood: Meadow Woods

    Nearby schools

    GreatSchools rating
    Schools provided by the listing agent
    • Elementary: Meadow Woods Elem
    • Middle: Meadow Wood Middle
    • High: Cypress Creek High

    Source: Stellar MLS. This data may not be complete. We recommend contacting the local school district to confirm school assignments for this home.

    Get a cash offer in 3 minutes
    Find out how much your home could sell for in as little as 3 minutes with a no-obligation cash offer.
    Estimated market value
    $488,200
    Get a cash offer in 3 minutes
    Find out how much your home could sell for in as little as 3 minutes with a no-obligation cash offer.
    Estimated market value
    $488,200