Skip main navigation
Sold for $485,000
  • $485,000

    14324 Fieldstone Lake Way, Orlando, FL 32824

    5beds
    2,067sqft
    Single Family Residence
    Built in 2006
    10,188 Square Feet Lot
    $490,000 Zestimate®
    $235/sqft
    $2,899 Estimated rent

    Home value

    $490,000

    $451,000 - $534,000

    $2,899/mo

    Zestimate® history
    Loading
    Loading...

    Owner options

    List your home for rent

    $2,899/mo

    Rent Zestimate®

    Find your next renter with Zillow Rental Manager. Plus, with online applications, you can quickly screen prospective tenants – for free.

    Learn more

    $2,899/mo

    Rent Zestimate®

    Refinance and save

    $3,571/mo

    Est. payment

    Refinancing to a lower rate could help reduce your monthly payments and save thousands over the life of the loan.

    See today's rates

    $3,571/mo

    Est. payment

    Explore your selling options

    Work with a Zillow partner agent

    Leverage their expertise and Zillow's premium Showcase listings to get your home seen by more buyers.

    Get started

    List with your own agent

    Get your home in front of millions of buyers by listing it on Zillow.

    Learn how to do it

    Sell it yourself

    Take full control of how buyers see your home on Zillow by listing For Sale by Owner (FSBO).

    List your home

    What's special

    Located on a cul-de-sacPrivate retreatFirst floor master suiteNewer roofLarge patioBeautiful foyerNew stainless steel appliances
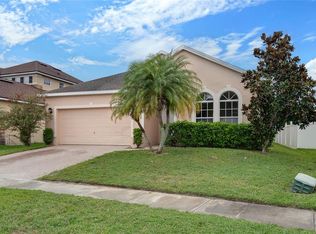
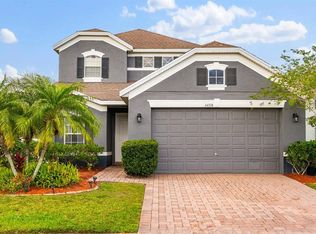
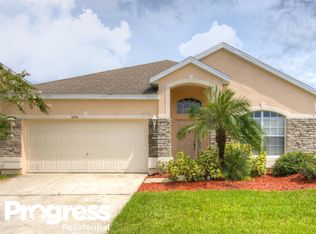
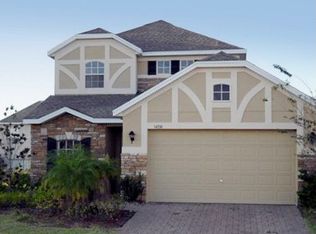
    One or more photo(s) has been virtually staged. One or more photo(s) has been virtually staged. OWNER OFFERING $5,000 TOWARDS CLOSING COSTS. WATCH THE VIDEO. Totally Renovated, Perfectly located near the Lake Nona, Orlando area. MAGNIFICENT HOME WITH IN-GROUND POOL in the DESIRED Gated Community!! One of the largest lots in the community. LOW TAXES AND LOW HOA!! This stunning, five-bedroom/2.5-bath home is move-in ready. The beautiful 2-story home is located on a cul-de-sac in the desirable Fieldstone Estates in the heart of Wyndham Lakes. Beautiful Pool home on Oversize lot totally fenced! Won't last!! Newer roof!! many updates, Renovated! Beautiful Ceramic tiles (look like wood) on the entire first level!! First floor Master Suite, and the other four nice size bedrooms upstairs and no carpet, new wood/laminated floors. Enter the first floor through the beautiful foyer; straight ahead is the Living room and Dining room - The beautiful kitchen with 40" Cabinets with Quartz Counter Tops, New Stainless Steel Appliances. And the comfort of having the Master Suite bedroom downstairs! Featuring a Great master bathroom with a walk-in shower, roman jacuzzi tub, and walking closet. Go up the beautiful staircase to the second floor, which boasts four bedrooms, a full bath, and a Laundry room with washer & dryer front loaders. Through the 2 New French glass doors, head outside to a beautiful pool on a large patio. Enjoy relaxing with your morning coffee and evenings in your own private retreat. The grounds are meticulously manicured with beautiful plants and trees. Fully Fenced yard for additional privacy. All these areas are planned communities with playgrounds, walking nature trails, biking, ball fields, soccer, basketball, tennis, pickle ball, clubhouse, many clubs, and monthly activities. Schools are top-rated and host family-friendly events every year like the Holiday parade, Marshmallow drop, Halloween haunted house, Sunday farmers market, a movie in the park, etc. Enjoy all that Wyndham Lakes has with Lake Nona Town Center 10 minutes away, Medical City 10 minutes away, Airport 15 minutes away, Disney Parks 25 minutes away, Universal Resorts 25 minutes away, and the new Disney Campus; this is the POOL HOME you've been waiting for!!! Call today!!! The owner is very motivated!!

    Zillow last checked:

    Listing updated:

    Listed by:

    Maria Castro Aversano, PA 201-694-3982,

    LPT REALTY, LLC 877-366-2213

    Bought with:

    Yarahi Reynaldo, 3097474

    LA ROSA REALTY CENTRAL FLORIDA LLC

    Source: Stellar MLS,MLS#: O6378361MLS LogoOriginating MLS: Orlando Regional

    Facts & features

    Interior

    Bedrooms & bathrooms
    • Bedrooms: 5
    • Bathrooms: 3
    • Full bathrooms: 2
    • 1/2 bathrooms: 1
    Rooms
    • Room types: Attic, Utility Room, Loft
    Primary bedroom
    • Features: Walk-In Closet(s)
    • Level: First
    • Area: 208 Square Feet
    • Dimensions: 13x16
    Bedroom 2
    • Features: Built-in Closet
    • Level: Second
    • Area: 110 Square Feet
    • Dimensions: 10x11
    Bedroom 3
    • Features: Built-in Closet
    • Level: Second
    • Area: 143 Square Feet
    • Dimensions: 11x13
    Bedroom 4
    • Features: Built-in Closet
    • Level: Second
    • Area: 100 Square Feet
    • Dimensions: 10x10
    Dining room
    • Level: First
    • Area: 90 Square Feet
    • Dimensions: 9x10
    Kitchen
    • Level: First
    • Area: 153 Square Feet
    • Dimensions: 9x17
    Living room
    • Level: First
    • Area: 320 Square Feet
    • Dimensions: 16x20
    Heating
    • Central, Electric
    Cooling
    • Central Air
    Appliances
    • Included: Dishwasher, Disposal, Dryer, Microwave, Range, Refrigerator, Washer
    • Laundry: Inside, Laundry Room, Upper Level
    Features
    • Ceiling Fan(s), Living Room/Dining Room Combo, Primary Bedroom Main Floor, Walk-In Closet(s)
    • Flooring: Carpet, Tile, Hardwood
    • Windows: Blinds
    • Has fireplace: No
    Interior area
    • Total structure area: 2,527
    • Total interior livable area: 2,067 sqft

    Property

    Parking
    • Total spaces: 2
    • Parking features: Garage - Attached
    • Attached garage spaces: 2
    Features
    • Levels: Two
    • Stories: 2
    • Exterior features: Irrigation System, Sidewalk
    • Has private pool: Yes
    • Pool features: Gunite, In Ground
    • Spa features: In Ground
    • Fencing: Vinyl
    Lot
    • Size: 10,188 Square Feet
    • Residential vegetation: Trees/Landscaped
    Details
    • Parcel number: 312430275000210
    • Zoning: P-D
    • Special conditions: None

    Construction

    Type & style
    • Home type: SingleFamily
    • Property subtype: Single Family Residence
    Materials
    • Block, Stucco
    • Foundation: Slab
    • Roof: Shingle
    Condition
    • Completed
    • New construction: No
    • Year built: 2006

    Utilities & green energy

    • Sewer: Public Sewer
    • Water: None
    • Utilities for property: BB/HS Internet Available, Cable Available, Cable Connected, Public

    Community & HOA

    Community
    • Features: Deed Restrictions
    • Security: Gated Community
    • Pet fee: $0 monthly
    • Subdivision: FIELDSTONE ESTS AT MEADOW WOODS
    HOA
    • Has HOA: Yes
    • Amenities included: Gated
    • Services included: Private Road
    • HOA fee: $105 monthly
    • HOA name: Empire HOA / Aida Gonzalez
    • HOA phone: 407-890-9025
    Location
    • Region: Orlando

    Financial & listing details

    • Price per square foot: $235/sqft
    • Tax assessed value: $377,895
    • Annual tax amount: $6,295
    • Date on market: 1/30/2026
    • Cumulative days on market: 8 days
    • Listing terms: Cash,Conventional,FHA,VA Loan
    • Ownership: Fee Simple
    • Total actual rent: 0
    • Road surface type: Paved

    Price history

    DateEventPrice
    2/20/2026Sold$485,000$235/sqft
    Source: Stellar MLS #O6378361 Report a problem
    2/3/2026Pending sale$485,000$235/sqft
    Source: Stellar MLS #O6378361 Report a problem
    1/30/2026Listed for sale$485,000$235/sqft
    Source: Stellar MLS #O6378361 Report a problem
    1/29/2026Listing removed$485,000$235/sqft
    Source: Stellar MLS #O6376494 Report a problem
    1/24/2026Listed for sale$485,000-11.7%$235/sqft
    Source: Stellar MLS #O6376494 Report a problem
    5/20/2025Listing removed$549,000$266/sqft
    Source: Stellar MLS #O6274101 Report a problem
    1/22/2025Listed for sale$549,000+3.6%$266/sqft
    Source: Stellar MLS #O6274101 Report a problem
    11/2/2024Listing removed$3,200$2/sqft
    Source: Stellar MLS #O6217185 Report a problem
    10/30/2024Price change$3,200+14.3%$2/sqft
    Source: Stellar MLS #O6217185 Report a problem
    10/30/2024Listing removed$529,999+6%$256/sqft
    Source: Stellar MLS #O6247039 Report a problem
    10/13/2024Price change$2,800-6.7%$1/sqft
    Source: Stellar MLS #O6217185 Report a problem
    10/13/2024Price change$499,999-5.6%$242/sqft
    Source: Stellar MLS #O6247039 Report a problem
    10/6/2024Price change$529,900-8.6%$256/sqft
    Source: Stellar MLS #O6247039 Report a problem
    10/3/2024Listed for sale$580,000$281/sqft
    Source: Stellar MLS #O6247039 Report a problem
    10/3/2024Price change$3,000-6.3%$1/sqft
    Source: Stellar MLS #O6217185 Report a problem
    9/6/2024Listed for rent$3,200$2/sqft
    Source: Stellar MLS #O6217185 Report a problem
    7/11/2024Listing removed$580,000$281/sqft
    Source: Stellar MLS #O6181932 Report a problem
    4/2/2024Price change$580,000-1.7%$281/sqft
    Source: Stellar MLS #O6181932 Report a problem
    2/25/2024Listed for sale$589,999+5.5%$285/sqft
    Source: Stellar MLS #O6181932 Report a problem
    2/2/2024Listing removed--
    Source: Zillow Rentals Report a problem
    1/27/2024Listed for rent$3,200$2/sqft
    Source: Zillow Rentals Report a problem
    1/16/2024Listing removed--
    Source: Zillow Rentals Report a problem
    12/8/2023Listed for rent$3,200$2/sqft
    Source: Zillow Rentals Report a problem
    8/6/2022Listing removed--
    Source: Stellar MLS #O6019226 Report a problem
    7/3/2022Listed for sale$559,000+64.4%$270/sqft
    Source: Stellar MLS #O6019226 Report a problem
    5/11/2021Sold$340,000+98.8%$164/sqft
    Source: Public Record Report a problem
    7/1/2010Sold$171,000-55.7%$83/sqft
    Source: Public Record Report a problem
    12/19/2006Sold$386,400$187/sqft
    Source: Public Record Report a problem

    Public tax history

    YearProperty taxesTax assessment
    2024$6,295 +11%$364,684 +10%
    2023$5,672 +14.4%$331,531 +10%
    2022$4,958 +1793.2%$301,392 +91.1%
    2021$262 +2.2%$157,730 +1.4%
    2020$256 +6.2%$155,552 +2.3%
    2019$241 -0.4%$152,055 +1.9%
    2018$242 $149,220 -33.2%
    2017$242 +5.4%$223,423 +10%
    2016$230 +9%$203,139 +5.8%
    2015$211 -14.6%$192,057 +15.1%
    2014$247 -0.7%$166,878 +20.1%
    2013$249 -87%$138,938 +1.3%
    2012$1,920 -27.1%$137,166 +2.5%
    2011$2,636 -2.7%$133,810 -5.6%
    2010$2,710 $141,729 -14.2%
    2009-- $165,229 -44.4%
    2008$5,178 -6.6%$297,028 -8.1%
    2007$5,547 +501.7%$323,250 +546.5%
    2006$922 +134%$50,000 +138.1%
    2005$394 $21,000
    Find assessor info on the county website

    Neighborhood: Meadow Woods

    Nearby schools

    GreatSchools rating
    Schools provided by the listing agent
    • Elementary: Wyndham Lakes Elementary
    • Middle: Meadow Wood Middle
    • High: Cypress Creek High

    Source: Stellar MLS. This data may not be complete. We recommend contacting the local school district to confirm school assignments for this home.

    Get a cash offer in 3 minutes
    Find out how much your home could sell for in as little as 3 minutes with a no-obligation cash offer.
    Estimated market value
    $490,000
    Get a cash offer in 3 minutes
    Find out how much your home could sell for in as little as 3 minutes with a no-obligation cash offer.
    Estimated market value
    $490,000